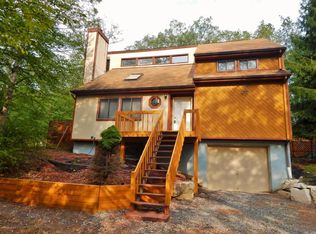
At the center of the Poconos, this move-in ready contemporary ranch home is the perfect blend of comfort, function and fun. Bright open concept, with vaulted ceilings throughout the main floor, stone gas Fireplace, Central AC, wood floors and modern kitchen with quartz counters and stainless appliances, NEW roof and NEW storage shed. The main level has a 3 bedrooms and 2 FULL Baths - Plus the finished Lower Level has an additional bonus room - could be a 4th bedroom/ guest suite with a full bathroom and bonus family room perfect for extended living. Whether you have family visiting or want a movie room/exercise room or additional storage, the home has space for options. Outdoors enjoy the 30ft spacious deck is perfect for entertaining and bordered by community property for added privacy. Plenty of parking and 1 car garage. Located in the amenity packed Short Term Rental friendly community of Penn Estates, enjoy access to lakes, pools, tennis courts, playgrounds, dog park, on-site dining, and year-round community events—all just minutes from RT 80, shopping, and everyday essentials. This versatile home is ideal for full-time living, a weekend retreat, or investment opportunity. Ask how to receive up to a $5,000 lender credit towards closing costs or lowering your interest rate!
Sold for $350,000
$350,000
110 Sundew Dr, East Stroudsburg, PA 18301
3beds
2,076sqft
Single Family Residence
Built in 1982
0.33 Acres Lot
$350,100 Zestimate®
$169/sqft
$2,603 Estimated rent
Home value
$350,100
$315,000 - $389,000
$2,603/mo
Zestimate® history
Owner options
List your home for rent
$2,603/mo
Rent Zestimate®
Find your next renter with Zillow Rental Manager. Plus, with online applications, you can quickly screen prospective tenants – for free.
$2,603/mo
Rent Zestimate®
Refinance and save
$3,780/mo
Est. payment
Refinancing to a lower rate could help reduce your monthly payments and save thousands over the life of the loan.
$3,780/mo
Est. payment
Explore your selling options
Work with a Zillow partner agent
Leverage their expertise and Zillow's premium Showcase listings to get your home seen by more buyers.
Get startedList with your own agent
Get your home in front of millions of buyers by listing it on Zillow.
Learn how to do itSell it yourself
Take full control of how buyers see your home on Zillow by listing For Sale by Owner (FSBO).
List your homeWhat's special
Zillow last checked:
Listing updated:
Listed by:
Kelly Houston 484-893-4518,
Keller Williams Real Estate - Bethlehem,
Listing Team: Choice Realty Group
Bought with:
NON MEMBER, 0225194075
Non Subscribing Office
Source: Bright MLS,MLS#: PAMR2006350
Facts & features
Interior
Bedrooms & bathrooms
- Bedrooms: 3
- Bathrooms: 3
- Full bathrooms: 3
- Main level bathrooms: 2
- Main level bedrooms: 3
Rooms
- Room types: Living Room, Dining Room, Primary Bedroom, Bedroom 2, Bedroom 3, Kitchen, Family Room, Foyer, Bonus Room, Primary Bathroom, Full Bath
Primary bedroom
- Level: Main
- Area: 234 Square Feet
- Dimensions: 13 X 18
Bedroom 2
- Level: Main
- Area: 130 Square Feet
- Dimensions: 10 X 13
Bedroom 3
- Level: Main
- Area: 90 Square Feet
- Dimensions: 9 X 10
Primary bathroom
- Level: Main
- Area: 50 Square Feet
- Dimensions: 5 X 10
Bonus room
- Level: Lower
- Area: 315 Square Feet
- Dimensions: 15 X 21
Dining room
- Level: Main
- Area: 90 Square Feet
- Dimensions: 9 X 10
Family room
- Level: Lower
- Area: 384 Square Feet
- Dimensions: 12 X 32
Foyer
- Level: Main
- Area: 48 Square Feet
- Dimensions: 6 X 8
Other
- Level: Main
- Area: 40 Square Feet
- Dimensions: 5 X 8
Other
- Level: Lower
- Area: 50 Square Feet
- Dimensions: 5 X 10
Kitchen
- Level: Main
- Area: 99 Square Feet
- Dimensions: 9 X 11
Living room
- Level: Main
- Area: 315 Square Feet
- Dimensions: 15 X 21
Heating
- Baseboard, Electric
Cooling
- Ceiling Fan(s), Central Air, Ductless, Electric
Appliances
- Included: Dishwasher, Microwave, Oven/Range - Electric, Refrigerator, Electric Water Heater
- Laundry: Lower Level
Features
- Ceiling Fan(s), Combination Kitchen/Dining, Dining Area, Open Floorplan, Eat-in Kitchen, Primary Bath(s), Cathedral Ceiling(s)
- Flooring: Laminate, Tile/Brick, Carpet
- Basement: Full,Finished
- Number of fireplaces: 1
- Fireplace features: Stone
Interior area
- Total structure area: 2,076
- Total interior livable area: 2,076 sqft
- Finished area above ground: 1,240
- Finished area below ground: 836
Property
Parking
- Total spaces: 1
- Parking features: Garage Faces Side, Attached, Driveway, Off Street
- Attached garage spaces: 1
- Has uncovered spaces: Yes
Accessibility
- Accessibility features: None
Features
- Levels: One
- Stories: 1
- Patio & porch: Porch, Deck
- Pool features: Community
Lot
- Size: 0.33 Acres
Details
- Additional structures: Above Grade, Below Grade
- Parcel number: 17.15C.1.141
- Zoning: R2
- Special conditions: Standard
Construction
Type & style
- Home type: SingleFamily
- Architectural style: Contemporary,Raised Ranch/Rambler,Ranch/Rambler
- Property subtype: Single Family Residence
Materials
- Vinyl Siding
- Foundation: Slab
- Roof: Asphalt,Fiberglass
Condition
- New construction: No
- Year built: 1982
Utilities & green energy
- Sewer: On Site Septic
- Water: Public
Community & HOA
Community
- Subdivision: Penn Estates
HOA
- Has HOA: Yes
- Amenities included: Clubhouse, Fitness Center, Gated, Basketball Court, Lake, Picnic Area, Pool, Tennis Court(s), Tot Lots/Playground, Community Center
- Services included: Security
- HOA fee: $1,466 annually
Location
- Region: East Stroudsburg
- Municipality: STROUD TWP
Financial & listing details
- Price per square foot: $169/sqft
- Tax assessed value: $112,720
- Annual tax amount: $4,017
- Date on market: 4/18/2026
- Listing agreement: Exclusive Right To Sell
- Listing terms: Cash,Conventional,FHA,VA Loan
- Inclusions: Refrigerator
- Ownership: Fee Simple
- Road surface type: Paved
Price history
| Date | Event | Price |
|---|---|---|
| 7/10/2026 | Sold | $350,000$169/sqft |
Source:  Bright MLS #PAMR2006350 Report a problem Bright MLS #PAMR2006350 Report a problem | ||
| 4/24/2026 | Sold | $350,000$169/sqft |
Source:  GLVR #775130 Report a problem GLVR #775130 Report a problem | ||
| 4/24/2026 | Pending sale | $350,000$169/sqft |
Source: GLVR #775130 Report a problem | ||
| 4/16/2026 | Listed for sale | $350,000+21.3%$169/sqft |
Source: PMAR #PM-140368 Report a problem | ||
| 9/21/2022 | Sold | $288,500$139/sqft |
Source: Public Record Report a problem | ||
| 7/27/2022 | Listed for sale | $288,500$139/sqft |
Source: PMAR #PM-99445 Report a problem | ||
Public tax history
| Year | Property taxes | Tax assessment |
|---|---|---|
| 2025 | $4,018 +4.4% | $112,720 |
| 2024 | $3,849 +2.3% | $112,720 |
| 2023 | $3,763 +2.4% | $112,720 |
| 2022 | $3,673 | $112,720 |
| 2021 | $3,673 +3.3% | $112,720 |
| 2020 | $3,555 -38.1% | $112,720 +294.7% |
| 2019 | $5,745 | $28,560 |
| 2018 | $5,745 | $28,560 |
| 2017 | $5,745 +431.4% | $28,560 |
| 2016 | $1,081 | $28,560 |
| 2015 | -- | $28,560 |
| 2014 | -- | $28,560 |
| 2013 | -- | $28,560 |
| 2012 | -- | $28,560 |
| 2011 | -- | $28,560 |
| 2010 | -- | $28,560 |
| 2008 | -- | $28,560 |
| 2007 | -- | $28,560 |
| 2006 | -- | $28,560 |
| 2005 | -- | $28,560 |
| 2004 | -- | $28,560 |
| 2003 | -- | $28,560 |
Find assessor info on the county website
Neighborhood: 18301
Nearby homes
- $288,9003 bd3 ba1.1k sqft104 Sundew Dr, East Stroudsburg, PA 18301Off Market
- $8,750-- bd-- ba-- sqftSundew Dr, East stroudsburg, PA 18301Off Market
- $341,0003 bd3 ba1.6k sqft112 Sundew Dr, East Stroudsburg, PA 18301Off Market
- $266,6003 bd2 ba1.4k sqft3211 Greenbriar Dr, East Stroudsburg, PA 18301Off Market
- $445,0005 bd3 ba2.6k sqft109 Sundew Dr, East Stroudsburg, PA 18301Sold
- $330,1004 bd2 ba1.3k sqft111 Sundew Dr, East Stroudsburg, PA 18301Off Market
- $272,6003 bd2 ba1.1k sqft105 Sundew Dr, East Stroudsburg, PA 18301Off Market
- $300,6003 bd2 ba1.5k sqft126 Sundew Dr, East Stroudsburg, PA 18301Off Market
Nearby schools
GreatSchools rating
- 8/10Chipperfield Elementary SchoolGrades: K-4Distance: 2.9 mi
- 8/10Stroudsburg Junior High SchoolGrades: 8-9Distance: 3.1 mi
- 7/10Stroudsburg High SchoolGrades: 10-12Distance: 4.5 mi
Schools provided by the listing agent
- Elementary: Arlington Heights
- Middle: Stroudsburg Junior
- High: Stroudsburg Area
- District: Stroudsburg Area
Source: Bright MLS. This data may not be complete. We recommend contacting the local school district to confirm school assignments for this home.


Get pre-qualified for a loan
At Zillow Home Loans, we can pre-qualify you in as little as 5 minutes with no impact to your credit score.An equal housing lender. NMLS #10287.
Sell for more on Zillow
Get a Zillow Showcase℠ listing at no additional cost and you could sell for .
$350,100
2% more
+$7,002
With Zillow Showcase(estimated)
$357,102
- Pennsylvania
- Monroe County
- East Stroudsburg
- 18301
- 110 Sundew Dr
Nearby cities
Nearby zip codes
Other East Stroudsburg Topics
- Apartments for Rent in 18301
- Houses for Sale in 18301
- Houses for Rent in 18301
- 18301 Real Estate
- East Stroudsburg Condos
- Houses for Sale in East Stroudsburg
- Newest Listings in East Stroudsburg
- East Stroudsburg Home Values
- East Stroudsburg Real Estate Agents
- East Stroudsburg Refinance
- East Stroudsburg Mortgage Rates
