Highest and best due by 9/5/24 at noon. Discover an exceptional opportunity with this 2-bedroom, 2-bathroom condo, complete with an elevator, perfectly situated on the second floor of The Courtyard Ponds community. Step into the inviting foyer and immediately notice the wide-open floor plan that exudes a sense of space and light. The dining area flows seamlessly into the enormous kitchen, featuring elegant granite countertops, a full-size washer and dryer, and a convenient pantry. The large living room is bathed in sunlight and offers access to a covered balcony, where you can relax and enjoy the perfect views. Adjacent to the living room is a versatile area that can be used as an office, sitting area, breakfast room, or any other space you desire. One bedroom, complete with a walk-in closet, is conveniently located near the hall bathroom. The primary suite is situated on the other side of the unit, offering a walk-in closet and a spacious primary bathroom with dual sinks, a linen closet, and a shower. Recent updates enhance the appeal of this home, including granite countertops, new kitchen and foyer floors, and a new AC coil installed in 2021. The carpet was replaced in 2022, and the bathroom floors are brand new. This pet-friendly community allows two pets under 20 lbs, making it ideal for animal lovers. Please note that rentals are not permitted. With its fantastic location and amenities, this property in The Courtyard Ponds community won't last long! Don't miss your chance to see this stunning condo—schedule a viewing today!
Sold for $287,000
$287,000
109 Sunshine Ct Unit G, Forest Hill, MD 21050
2beds
1,330sqft
Condominium
Built in 2000
-- sqft lot
$286,400 Zestimate®
$216/sqft
$1,948 Estimated rent
Home value
$286,400
$272,000 - $301,000
$1,948/mo
Zestimate® history
Owner options
List your home for rent
$1,948/mo
Rent Zestimate®
Find your next renter with Zillow Rental Manager. Plus, with online applications, you can quickly screen prospective tenants – for free.
$1,948/mo
Rent Zestimate®
Refinance and save
$1,752/mo
Est. payment
Refinancing to a lower rate could help reduce your monthly payments and save thousands over the life of the loan.
$1,752/mo
Est. payment
Explore your selling options
Work with a Zillow partner agent
Leverage their expertise and Zillow's premium Showcase listings to get your home seen by more buyers.
Get startedList with your own agent
Get your home in front of millions of buyers by listing it on Zillow.
Learn how to do itSell it yourself
Take full control of how buyers see your home on Zillow by listing For Sale by Owner (FSBO).
List your homeWhat's special
Zillow last checked:
Listing updated:
Listed by:
Lindsey Baugher 410-459-3580,
Cummings & Co. Realtors
Bought with:
Melissa Wright, 663180
Keller Williams Gateway LLC
Source: Bright MLS,MLS#: MDHR2033274
Facts & features
Interior
Bedrooms & bathrooms
- Bedrooms: 2
- Bathrooms: 2
- Full bathrooms: 2
- Main level bathrooms: 2
- Main level bedrooms: 2
Basement
- Area: 0
Heating
- Forced Air, Natural Gas
Cooling
- Central Air, Electric
Appliances
- Included: Dishwasher, Disposal, Dryer, Intercom, Microwave, Oven/Range - Gas, Refrigerator, Washer, Gas Water Heater
- Laundry: Dryer In Unit, Washer In Unit, In Unit
Features
- Ceiling Fan(s), Dining Area, Elevator, Entry Level Bedroom, Open Floorplan, Primary Bath(s), Upgraded Countertops, Walk-In Closet(s)
- Flooring: Carpet
- Has basement: No
- Has fireplace: No
Interior area
- Total structure area: 1,330
- Total interior livable area: 1,330 sqft
- Finished area above ground: 1,330
- Finished area below ground: 0
Property
Parking
- Parking features: Parking Lot
Accessibility
- Accessibility features: Accessible Elevator Installed
Features
- Levels: One
- Stories: 1
- Pool features: None
Details
- Additional structures: Above Grade, Below Grade
- Parcel number: 1303339963
- Zoning: R2
- Special conditions: Standard
- Other equipment: Intercom
Construction
Type & style
- Home type: Condo
- Architectural style: Colonial
- Property subtype: Condominium
- Attached to another structure: Yes
Materials
- Combination
Condition
- New construction: No
- Year built: 2000
Utilities & green energy
- Sewer: Public Sewer
- Water: Public
Community & HOA
Community
- Security: Main Entrance Lock
- Condo and coop fee: $325 monthly
- Subdivision: Durham Manor
HOA
- Has HOA: No
- Amenities included: Common Grounds, Elevator(s)
- Services included: Trash, Water, Maintenance Grounds, Insurance, Management, Snow Removal
- HOA name: Refine Property Management Inc
Location
- Region: Forest Hill
Financial & listing details
- Price per square foot: $216/sqft
- Tax assessed value: $203,333
- Annual tax amount: $2,143
- Date on market: 7/11/2024
- Listing agreement: Exclusive Right To Sell
- Ownership: Condominium
Price history
| Date | Event | Price |
|---|---|---|
| 9/26/2024 | Sold | $287,000+4.4%$216/sqft |
Source:  Bright MLS #MDHR2033274 Report a problem Bright MLS #MDHR2033274 Report a problem | ||
| 9/7/2024 | Pending sale | $274,900$207/sqft |
Source: Bright MLS #MDHR2033274 Report a problem | ||
| 7/29/2024 | Price change | $274,900-1.8%$207/sqft |
Source: Bright MLS #MDHR2033274 Report a problem | ||
| 7/23/2024 | Listed for sale | $279,900$210/sqft |
Source: Bright MLS #MDHR2033274 Report a problem | ||
| 7/15/2024 | Pending sale | $279,900$210/sqft |
Source: Bright MLS #MDHR2033274 Report a problem | ||
| 7/11/2024 | Listed for sale | $279,900+64.7%$210/sqft |
Source: Bright MLS #MDHR2033274 Report a problem | ||
| 6/4/2014 | Sold | $169,900+47.1%$128/sqft |
Source: Public Record Report a problem | ||
| 1/28/2000 | Sold | $115,531$87/sqft |
Source: Public Record Report a problem | ||
Public tax history
| Year | Property taxes | Tax assessment |
|---|---|---|
| 2025 | $2,289 +3.3% | $210,000 +3.3% |
| 2024 | $2,216 +3.4% | $203,333 +3.4% |
| 2023 | $2,143 +3.5% | $196,667 +3.5% |
| 2022 | $2,071 +1.9% | $190,000 +6.5% |
| 2021 | $2,031 +5.6% | $178,333 +7% |
| 2020 | $1,923 +7.5% | $166,667 +7.5% |
| 2019 | $1,789 | $155,000 |
| 2018 | $1,789 | $155,000 |
| 2017 | $1,789 | $155,000 |
| 2016 | -- | $155,000 |
| 2015 | -- | $155,000 |
| 2014 | $1,887 | $155,000 -6.1% |
| 2013 | -- | $165,000 |
| 2012 | -- | $165,000 |
| 2011 | -- | $165,000 -21.4% |
| 2010 | -- | $210,000 +8.6% |
| 2009 | -- | $193,332 +9.4% |
| 2008 | -- | $176,666 +10.4% |
| 2007 | -- | $160,000 +10.1% |
| 2006 | -- | $145,332 +11.2% |
| 2005 | -- | $130,666 +12.6% |
| 2004 | -- | $116,000 +2.4% |
| 2003 | -- | $113,332 +2.4% |
| 2002 | -- | $110,666 +2.5% |
| 2001 | -- | $108,000 |
Find assessor info on the county website
Neighborhood: 21050
Nearby homes
- $279,0002 bd2 ba1.3k sqft109 Sunshine Ct UNIT A, Forest Hill, MD 21050Sold
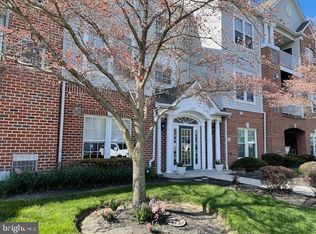
- $261,6002 bd2 ba1.3k sqft109 Sunshine Ct UNIT J, Forest Hill, MD 21050Off Market
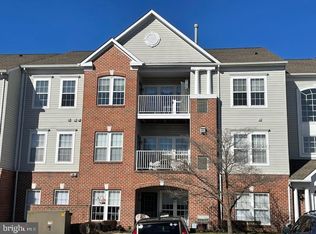
- $300,0002 bd2 ba1.6k sqft107 Sunshine Ct, Forest Hill, MD 21050Sold

- $261,1002 bd2 ba1.3k sqft107 Sunshine Ct UNIT A, Forest Hill, MD 21050Off Market
- $251,900-- bd-- ba1.3k sqft107B Sunshine Ct, Forest Hill, MD 21050Off Market
- $259,200-- bd-- ba1.3k sqft107C Sunshine Ct, Forest Hill, MD 21050Off Market
- $259,800-- bd-- ba1.3k sqft107D Sunshine Ct, Forest Hill, MD 21050Off Market
- $268,600-- bd-- ba1.3k sqft107F Sunshine Ct, Forest Hill, MD 21050Off Market
Nearby schools
GreatSchools rating
- 7/10Forest Lakes Elementary SchoolGrades: PK-5Distance: 0.5 mi
- 8/10Bel Air Middle SchoolGrades: 6-8Distance: 3 mi
- 5/10Bel Air High SchoolGrades: 9-12Distance: 2.8 mi
Schools provided by the listing agent
- District: Harford County Public Schools
Source: Bright MLS. This data may not be complete. We recommend contacting the local school district to confirm school assignments for this home.
Get a cash offer in 3 minutes
Find out how much your home could sell for in as little as 3 minutes with a no-obligation cash offer.
Estimated market value
$286,400
Get a cash offer in 3 minutes
Find out how much your home could sell for in as little as 3 minutes with a no-obligation cash offer.
Estimated market value
$286,400
- Maryland
- Harford County
- Forest Hill
- 21050
- 109 Sunshine Ct Unit G
Nearby cities
Nearby zip codes
Other Forest Hill Topics
