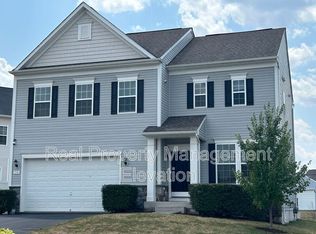
All offers to be pre- Qualified thru Atlantic Coast Mortgage Motivated Seller Discover the charm of this exquisite Nottingham II Model Custom Built home nestled in the desirable Red Bud Run III community. this residence boasts a perfect blend of modern elegance and classic craftsmanship, offering 2,404 sq. ft. of designed living space complete with charming upgraded extensions that enhance the home's interior charm, these extensions are from the Basement all the way up to the third floor making the home more spacious Step inside to find hardwood floors that flow seamlessly throughout the main level, leading you to a formal dining room perfect for entertaining. The heart of the home is the spacious eat-in kitchen, featuring upgraded countertops, an island for casual gatherings, and a pantry for all your culinary needs. Recessed lighting illuminates the space, creating a warm and inviting atmosphere. The main level also includes a cozy living area with a fireplace adorned with elegant mantels, ideal for creating lasting memories. Four generous bedrooms, including a luxurious primary suite with a walk-in closet, this home offers ample space for relaxation and privacy. Venture outside to enjoy the beautifully landscaped 0.26-acre lot, The attached front-entry garage provides convenience and additional storage. The daylight basement, with its walkout access, presents endless possibilities for customization, whether you envision a recreation room, home gym, or additional living space. This home is not just a place to live; it’s a sanctuary where comfort meets style. Don’t miss the opportunity to make it yours!
Sold for $516,000
Zillow last checked:
Listing updated:
Bought with:
Dina Barahona, 0225230556
Samson Properties
Source: Bright MLS,MLS#: VAFV2034960
Price history
| Date | Event | Price |
|---|---|---|
| 9/3/2025 | Sold | $516,000+0%$215/sqft |
Source:  Bright MLS #VAFV2034960 Report a problem Bright MLS #VAFV2034960 Report a problem | ||
| 8/30/2025 | Listed for sale | $515,900$215/sqft |
Source: Bright MLS #VAFV2034960 Report a problem | ||
| 8/26/2025 | Contingent | $515,900$215/sqft |
Source: Bright MLS #VAFV2034960 Report a problem | ||
| 8/20/2025 | Listed for sale | $515,900$215/sqft |
Source:  WMLS #BMTVAFV2034960 Report a problem WMLS #BMTVAFV2034960 Report a problem | ||
| 7/16/2025 | Contingent | $515,900$215/sqft |
Source: Bright MLS #VAFV2034960 Report a problem | ||
| 7/1/2025 | Listed for sale | $515,900+4.4%$215/sqft |
Source: Bright MLS #VAFV2034960 Report a problem | ||
| 10/26/2023 | Listing removed | $494,000$205/sqft |
Source: Bright MLS #VAFV2014512 Report a problem | ||
| 10/18/2023 | Price change | $494,000-1%$205/sqft |
Source: Bright MLS #VAFV2014512 Report a problem | ||
| 8/17/2023 | Listed for sale | $499,000$208/sqft |
Source: Bright MLS #VAFV2014512 Report a problem | ||
Get a cash offer in 3 minutes
Find out how much your home could sell for in as little as 3 minutes with a no-obligation cash offer.
Estimated market value
$541,700
