Welcome to 109 Ted Drive in the heart of Mauldin, South Carolina. Built in 2022, this beautifully maintained home offers the perfect blend of modern construction, energy efficiency, and low-maintenance living. Featuring contemporary finishes, an open and functional layout, and thoughtfully designed living spaces, this home is move-in ready and ideal for today's lifestyle. Buyers will appreciate the peace of mind that comes with newer construction, including a 2022 roof and approximately four-year-old HVAC system. Energy-conscious features such as a tankless water heater and energy-efficient windows help enhance comfort while reducing utility costs. The home's modern design creates an inviting atmosphere for both everyday living and entertaining. Conveniently located in desirable Mauldin, residents enjoy quick access to shopping, dining, parks, schools, and major commuter routes connecting to Greenville and surrounding Upstate destinations. Whether you're a first-time buyer, downsizing, or looking for a low-maintenance investment property, this home offers exceptional value in one of the Upstate's most sought-after communities. Don't miss your opportunity to own a nearly new home in a growing and vibrant location. Schedule your private showing today.
For sale
$295,000
109 Ted Dr, Mauldin, SC 29662
3beds
1,618sqft
Townhouse, Residential
Built in 2022
2,178 Square Feet Lot
$291,300 Zestimate®
$182/sqft
$-- HOA
What's special
- 130 days
- 95
- 5
Zillow last checked:
Listing updated:
Listed by:
Tracy Roberts 864-412-6225,
LPT Realty, LLC.
Source: Greater Greenville AOR,MLS#: 1593285
Facts & features
Interior
Bedrooms & bathrooms
- Bedrooms: 3
- Bathrooms: 3
- Full bathrooms: 2
- 1/2 bathrooms: 1
Rooms
- Room types: Loft
Primary bedroom
- Area: 208
- Dimensions: 16 x 13
Bedroom 2
- Area: 121
- Dimensions: 11 x 11
Bedroom 3
- Area: 110
- Dimensions: 10 x 11
Primary bathroom
- Features: Double Sink, Shower Only, Walk-In Closet(s)
Dining room
- Area: 140
- Dimensions: 10 x 14
Family room
- Area: 208
- Dimensions: 16 x 13
Kitchen
- Area: 144
- Dimensions: 12 x 12
Bonus room
- Area: 15
- Dimensions: 3 x 5
Heating
- Electric
Cooling
- Central Air
Appliances
- Included: Dishwasher, Disposal, Free-Standing Gas Range, Microwave, Tankless Water Heater
- Laundry: 2nd Floor
Features
- Ceiling Smooth
- Flooring: Carpet
- Basement: None
- Attic: Pull Down Stairs,Storage
- Has fireplace: No
- Fireplace features: None
Interior area
- Total interior livable area: 1,618 sqft
Property
Parking
- Total spaces: 2
- Parking features: Attached, Paved
- Attached garage spaces: 2
- Has uncovered spaces: Yes
Features
- Levels: Two
- Stories: 2
- Patio & porch: Patio
Lot
- Size: 2,178 Square Feet
- Dimensions: 24 x 90 x 24 x 90
- Topography: Level
Details
- Parcel number: 0546.1501052.00
Construction
Type & style
- Home type: Townhouse
- Architectural style: Craftsman
- Property subtype: Townhouse, Residential
Materials
- Hardboard Siding
- Foundation: Slab
- Roof: Composition
Condition
- Year built: 2022
Utilities & green energy
- Sewer: Public Sewer
- Water: Public
Community & HOA
Community
- Features: None
- Subdivision: Douglas Townes
HOA
- Has HOA: Yes
- Services included: Maintenance Structure, Maintenance Grounds, By-Laws
Location
- Region: Mauldin
Financial & listing details
- Price per square foot: $182/sqft
- Tax assessed value: $284,610
- Annual tax amount: $5,212
- Date on market: 5/29/2026
Estimated market value
$291,300
$277,000 - $306,000
$1,908/mo
Price history
| Date | Event | Price |
|---|---|---|
| 5/29/2026 | Listed for sale | $295,000-1.3%$182/sqft |
Source:  Greater Greenville AOR #1593285 Report a problem Greater Greenville AOR #1593285 Report a problem | ||
| 3/26/2025 | Listing removed | $1,845$1/sqft |
Source: Zillow Rentals Report a problem | ||
| 3/10/2025 | Listed for rent | $1,845$1/sqft |
Source: Zillow Rentals Report a problem | ||
| 3/8/2025 | Listing removed | $1,845$1/sqft |
Source: Zillow Rentals Report a problem | ||
| 3/5/2025 | Listed for rent | $1,845-2.6%$1/sqft |
Source: Zillow Rentals Report a problem | ||
| 3/1/2025 | Listing removed | $299,000$185/sqft |
Source: Greater Greenville AOR #1541624 Report a problem | ||
| 1/10/2025 | Listed for sale | $299,000$185/sqft |
Source: Greater Greenville AOR #1541624 Report a problem | ||
| 1/1/2025 | Listing removed | $299,000-3.5%$185/sqft |
Source: Greater Greenville AOR #1541624 Report a problem | ||
| 11/9/2024 | Listed for sale | $310,000+7.4%$192/sqft |
Source: Greater Greenville AOR #1541624 Report a problem | ||
| 9/20/2023 | Listing removed | -- |
Source: Zillow Rentals Report a problem | ||
| 9/1/2023 | Price change | $1,895-2.8%$1/sqft |
Source: Zillow Rentals Report a problem | ||
| 8/29/2023 | Listed for rent | $1,950$1/sqft |
Source: Zillow Rentals Report a problem | ||
| 7/28/2022 | Sold | $288,620-3.8%$178/sqft |
Source: Greater Greenville AOR #1468685 Report a problem | ||
| 6/9/2022 | Pending sale | $299,900$185/sqft |
Source: Greater Greenville AOR #1468685 Report a problem | ||
| 5/20/2022 | Price change | $299,900-2.9%$185/sqft |
Source: Greater Greenville AOR #1468685 Report a problem | ||
| 4/12/2022 | Listed for sale | $308,870$191/sqft |
Source: Greater Greenville AOR #1468685 Report a problem | ||
Public tax history
| Year | Property taxes | Tax assessment |
|---|---|---|
| 2025 | $5,212 -4.5% | $284,610 +6% |
| 2024 | $5,457 +1.5% | $268,530 |
| 2023 | $5,375 +404.1% | $268,530 +388.2% |
| 2022 | $1,066 | $55,000 |
Find assessor info on the county website
Monthly payment
Est. payment
Payment breakdown
Explore the cost of this home by adjusting the details. Changes won't be saved.Climate risks
Neighborhood: 29662
Nearby schools
Schools provided by the listing agent
- Elementary: Mauldin
- Middle: Mauldin
- High: Mauldin
Source: Greater Greenville AOR. This data may not be complete. We recommend contacting the local school district to confirm school assignments for this home.


Similar homes
- $245,9953 bd3 ba1.4k sqft4 Santorini Way, Mauldin, SC 29662New Construction
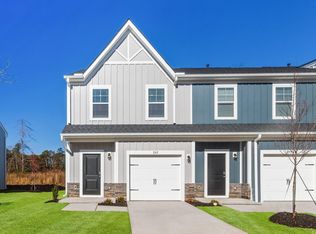 MLS ID #1597274, Deondrae Taylor, SM South Carolina Brokerage, L. Greater Greenville AOR
 - $245,9953 bd3 ba1.4k sqft12 Santorini Way, Mauldin, SC 29662New ConstructionMLS ID #1597275, Deondrae Taylor, SM South Carolina Brokerage, L. Greater Greenville AOR
- $245,1953 bd3 ba1.4k sqft327 Mykonos Dr, Mauldin, SC 29662New ConstructionGreater Greenville AOR
- $289,9003 bd3 ba2k sqft31 Moss Hollow Way, Simpsonville, SC 29680For Sale
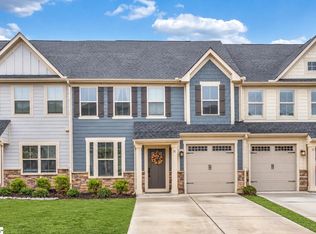 MLS ID #1593539, Stephanie Burger, Coldwell Banker Caine/Williams. Greater Greenville AOR
