Skip main navigation
Closed
  • $350,000

    109 Tee Reach, Yorktown, VA 23693

    3beds
    1,627sqft
    Condominium
    Built in 2005
    -- sqft lot
    $396,700 Zestimate®
    $215/sqft
    $2,344 Estimated rent

    Home value

    $396,700

    $377,000 - $417,000

    $2,344/mo

    Zestimate® history
    Loading
    Loading...

    Owner options

    List your home for rent

    $2,344/mo

    Rent Zestimate®

    Find your next renter with Zillow Rental Manager. Plus, with online applications, you can quickly screen prospective tenants – for free.

    Learn more

    $2,344/mo

    Rent Zestimate®

    Refinance and save

    $2,414/mo

    Est. payment

    Refinancing to a lower rate could help reduce your monthly payments and save thousands over the life of the loan.

    See today's rates

    $2,414/mo

    Est. payment

    Explore your selling options

    Work with a Zillow partner agent

    Leverage their expertise and Zillow's premium Showcase listings to get your home seen by more buyers.

    Get started

    List with your own agent

    Get your home in front of millions of buyers by listing it on Zillow.

    Learn how to do it

    Sell it yourself

    Take full control of how buyers see your home on Zillow by listing For Sale by Owner (FSBO).

    List your home

    What's special

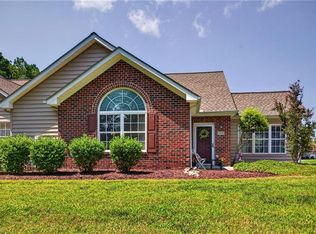
    Private setting with woods all around you! Sidewalk from driveway to front door. New stone paver patio on the front. Nicely landscaped flower beds. Home is light and bright with lots of windows, vaulted ceilings, and neutral paint on the walls and white trim. Home offers two bedrooms plus a 3rd BR/office with no closet and a really nice Sun Room, two full baths. Two car garage with double wide driveway. Granite in kitchen and PBR, marble in hall. Wood floors throughout most of home- some luxury plank vinyl and carpet.

    Zillow last checked:

    Listing updated:

    Listed by:

    Ruby Conn 757-291-4744,

    Liz Moore & Associates-1,

    Stephanie McDonald 757-532-8556,

    Liz Moore & Associates-1

    Bought with:

    Non-Member Non-Member

    Williamsburg Multiple Listing Service

    Source: WMLS,MLS#: 2303064MLS LogoOriginating MLS: Williamsburg MLS

    Facts & features

    Interior

    Bedrooms & bathrooms
    • Bedrooms: 3
    • Bathrooms: 2
    • Full bathrooms: 2
    Primary bedroom
    • Level: First
    Bedroom 2
    • Level: First
    Bedroom 3
    • Description: Or office - no closet
    • Level: First
    Dining room
    • Level: First
    Family room
    • Level: First
    Foyer
    • Level: First
    Kitchen
    • Level: First
    Laundry
    • Level: First
    Heating
    • Forced Air, Natural Gas
    Cooling
    • Central Air
    Appliances
    • Included: Dryer, Dishwasher, Electric Cooking, Electric Water Heater, Disposal, Microwave, Range, Refrigerator, Washer
    Features
    • Bookcases, Built-in Features, Ceiling Fan(s), Cathedral Ceiling(s), Separate/Formal Dining Room, Double Vanity, French Door(s)/Atrium Door(s), Granite Counters, Pantry, Pull Down Attic Stairs, Recessed Lighting, Walk-In Closet(s)
    • Flooring: Carpet, Vinyl, Wood
    • Doors: French Doors
    • Has basement: No
    • Attic: Pull Down Stairs
    • Number of fireplaces: 1
    • Fireplace features: Gas
    Interior area
    • Total interior livable area: 1,627 sqft

    Property

    Parking
    • Total spaces: 2
    • Parking features: Attached, Direct Access, Driveway, Finished Garage, Garage, Garage Door Opener, Oversized, Paved
    • Attached garage spaces: 2
    Features
    • Levels: One
    • Stories: 1
    • Patio & porch: Patio
    • Exterior features: Patio, Paved Driveway
    • Pool features: None, Community
    Lot
    • Size: 2,182 sqft
    Details
    • Parcel number: V02D49881020
    • Zoning description: EO

    Construction

    Type & style
    • Home type: Condo
    • Architectural style: Ranch
    • Property subtype: Condominium
    • Attached to another structure: Yes
    Materials
    • Brick, Drywall, Frame, Vinyl Siding
    • Foundation: Slab
    • Roof: Asphalt,Shingle
    Condition
    • New construction: No
    • Year built: 2005

    Utilities & green energy

    • Sewer: Public Sewer
    • Water: Public

    Community & neighborhood

    Community
    • Community features: Clubhouse, Fitness, Other, Pool
    Location
    • Region: Yorktown
    • Subdivision: Villas On Shady Banks

    HOA & financial

    HOA
    • Has HOA: Yes
    • HOA fee: $358 monthly
    • Services included: Association Management, Clubhouse, Common Areas, Maintenance Grounds, Pool(s), Recreation Facilities, Water
    • Association name: Community Partners Of Virginia
    • Association phone: 757-327-0037

    Other

    Other facts
    • Ownership: Condominium,Individuals

    Price history

    DateEventPrice
    11/16/2023Sold$350,000$215/sqft
    Source: WMLS #2303064 Report a problem
    11/6/2023Contingent$350,000$215/sqft
    Source: REIN Inc. #10506358 Report a problem
    10/16/2023Pending sale$350,000$215/sqft
    Source: WMLS #2303064 Report a problem
    10/13/2023Listed for sale$350,000+35.7%$215/sqft
    Source: REIN Inc. #10506358 Report a problem
    12/5/2019Sold$258,000-3%$159/sqft
    Source: WMLS #1904200 Report a problem
    10/19/2019Listed for sale$266,000+5.3%$163/sqft
    Source: Howard Hanna - Peninsula #10286990 Report a problem
    3/27/2015Sold$252,500-2.8%$155/sqft
    Source: Agent Provided Report a problem
    2/6/2015Price change$259,900-1.9%$160/sqft
    Source: Keller Williams Realty Newport News/Peninsula #1442837 Report a problem
    10/31/2014Price change$265,000-3.6%$163/sqft
    Source: Keller Williams Realty Newport News/Peninsula #1442837 Report a problem
    9/30/2014Listed for sale$275,000-5.5%$169/sqft
    Source: Keller Williams Realty Newport News/Peninsula #1442837 Report a problem
    1/18/2006Sold$291,075$179/sqft
    Source: Public Record Report a problem

    Public tax history

    YearProperty taxesTax assessment
    2025$2,666 +5.4%$341,800
    2024$2,529 +22%$341,800 +27%
    2023$2,073 -1.3%$269,200
    2022$2,100 +6.9%$269,200 +8.9%
    2021$1,964 $247,100
    2020$1,964 +1.2%$247,100 +1.2%
    2019$1,941 $244,100
    2018$1,941 $244,100 +0.8%
    2017-- $242,100
    2016-- $242,100 -3.5%
    2015-- $250,800
    2014-- $250,800 -5.7%
    2013-- $266,000
    2012-- $266,000 -13.3%
    2011-- $306,800
    2010-- $306,800 -1.2%
    2009-- $310,400
    2008-- $310,400 +7.2%
    2007-- $289,500
    2006-- $289,500

    Find assessor info on the county website

    Neighborhood: 23693

    Nearby schools

    GreatSchools rating
    Schools provided by the listing agent
    • Elementary: Tabb
    • Middle: Tabb
    • High: Tabb

    Source: WMLS. This data may not be complete. We recommend contacting the local school district to confirm school assignments for this home.

    Get pre-qualified for a loan
    At Zillow Home Loans, we can pre-qualify you in as little as 5 minutes with no impact to your credit score.

    An equal housing lender. NMLS #10287.

    Sell for more on Zillow
    Get a Zillow Showcase℠ listing at no additional cost and you could sell for .
    $396,700
    2% more
    +$7,934
    With Zillow Showcase(estimated)
    $404,634