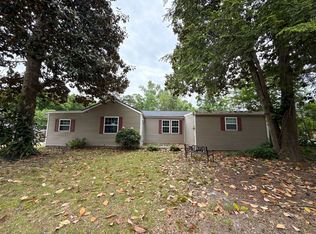
Spacious ALL-ONE-LEVEL living in Villas on Shady Banks! Fresh paint & flooring throughout make this home truly move-in ready. The thoughtfully designed floor plan offers 2 spacious separated bedrooms plus 2 full bathrooms, & a beautiful sunroom featuring vaulted ceilings & oversized windows that fill the space w/ abundant natural light. This versatile room creates a peaceful retreat & would be perfect as an exercise room, home office, or guest space. The open-concept living & dining areas feature soaring cathedral ceilings, creating a bright and inviting atmosphere. Additional highlights: ceiling fans throughout, spacious walk-in closets, dedicated laundry room, & attached 2-car garage w/ durable epoxy flooring. Association Includes clubhouse, exercise room, pool, dock, scenic ponds w/ fountain, landscaping, snow removal, trash, roof, siding, gutters, and brick. Nestled in a peaceful, wooded setting & located within excellent Tabb school district. Near NASA, I-64, and Langley AFB.
For sale
$369,000
106 Marshland Vw, Yorktown, VA 23693
2beds
1,483sqft
:
Get pre-qualified$2,631/mo
Condominium
Built in 2005
-- sqft lot
$362,400 Zestimate®
$249/sqft
$365/mo HOA
What's special
- 3 days |
- 195 |
- 3 |
Zillow last checked:
Listing updated:
Listed by:
Katie Sylstra,
The Real Estate Group 757-961-9090
Source: REIN Inc.,MLS#: 10648460
Facts & features
Interior
Bedrooms & bathrooms
- Bedrooms: 2
- Bathrooms: 2
- Full bathrooms: 2
Rooms
- Room types: 1st Floor BR, 1st Floor Primary BR, Attic, PBR with Bath
Heating
- Heat Pump
Cooling
- Central Air, Heat Pump
Appliances
- Included: Dishwasher, Disposal, Dryer, Microwave, Electric Range, Refrigerator, Washer, Electric Water Heater
- Laundry: Dryer Hookup, Washer Hookup
Features
- Bar, Cathedral Ceiling(s), Walk-In Closet(s), Ceiling Fan(s), Entrance Foyer
- Flooring: Carpet, Ceramic Tile, Laminate/LVP
- Doors: Storm Door(s)
- Windows: Skylight(s), Window Treatments
- Attic: Pull Down Stairs,Scuttle
- Number of fireplaces: 1
- Fireplace features: Fireplace Gas-natural
- Common walls with other units/homes: End Unit
Interior area
- Total interior livable area: 1,483 sqft
Property
Parking
- Total spaces: 2
- Parking features: Garage Att 2 Car, Multi Car, Driveway
- Attached garage spaces: 2
- Has uncovered spaces: Yes
Accessibility
- Accessibility features: Level Flooring, Main Floor Laundry
Features
- Levels: One
- Stories: 1
- Patio & porch: Patio
- Pool features: None, Association
- Fencing: None
- Has view: Yes
- View description: Marsh, Trees/Woods
- Has water view: Yes
- Water view: Marsh
- Waterfront features: Not Waterfront
Lot
- Size: 2,178 Square Feet
- Features: Wooded
Details
- Parcel number: W02c00141046
- Zoning: PD
Construction
Type & style
- Home type: Condo
- Architectural style: Ranch
- Property subtype: Condominium
- Attached to another structure: Yes
Materials
- Brick, Vinyl Siding
- Foundation: Slab
- Roof: Asphalt Shingle
Condition
- New construction: No
- Year built: 2005
Utilities & green energy
- Sewer: City/County
- Water: City/County
- Utilities for property: Cable Hookup
Community & HOA
Community
- Subdivision: Villas On Shady Banks Condo
HOA
- Has HOA: Yes
- Amenities included: Clubhouse, Dock, Fitness Center, Landscaping, Pool, Trash
- Second HOA fee: $365 monthly
Location
- Region: Yorktown
Financial & listing details
- Price per square foot: $249/sqft
- Tax assessed value: $324,000
- Annual tax amount: $2,639
- Date on market: 8/10/2026
Estimated market value
$362,400
$344,000 - $381,000
$2,252/mo
Price history
Price history is unavailable.
Public tax history
| Year | Property taxes | Tax assessment |
|---|---|---|
| 2025 | $2,527 +5.4% | $324,000 |
| 2024 | $2,398 +22.5% | $324,000 +27.5% |
| 2023 | $1,957 -1.3% | $254,200 |
| 2022 | $1,983 +5.1% | $254,200 +7.1% |
| 2021 | $1,887 | $237,400 |
| 2020 | $1,887 +1.3% | $237,400 +1.3% |
| 2019 | $1,863 | $234,400 |
| 2018 | $1,863 | $234,400 +0.9% |
| 2017 | -- | $232,400 |
| 2016 | -- | $232,400 |
| 2015 | -- | $232,400 |
| 2014 | -- | $232,400 -7.1% |
| 2013 | -- | $250,100 |
| 2012 | -- | $250,100 -11.3% |
| 2011 | -- | $282,000 |
| 2010 | -- | $282,000 -1.2% |
| 2009 | -- | $285,500 |
| 2008 | -- | $285,500 +7.5% |
| 2007 | -- | $265,500 |
| 2006 | -- | $265,500 |
Find assessor info on the county website
Monthly payment
Est. payment
Payment breakdown
Explore the cost of this home by adjusting the details. Changes won't be saved.Climate risks
Neighborhood: 23693
Nearby schools
GreatSchools rating
- 10/10Tabb Elementary SchoolGrades: K-5Distance: 1.9 mi
- 10/10Tabb Middle SchoolGrades: 6-8Distance: 3.3 mi
- 8/10Tabb High SchoolGrades: 9-12Distance: 2.6 mi
Schools provided by the listing agent
- Elementary: Tabb Elementary
- Middle: Tabb Middle
- High: Tabb
Source: REIN Inc.. This data may not be complete. We recommend contacting the local school district to confirm school assignments for this home.
- $350,0003 bd2 ba1.6k sqft109 Tee Reach, Yorktown, VA 23693Sold
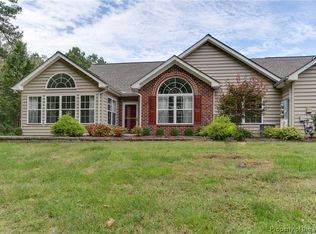
- $375,0002 bd2 ba1.6k sqft104 Marshland Vw, Yorktown, VA 23693Sold
- $362,0002 bd2 ba1.4k sqft107 Tee Reach, Yorktown, VA 23693Off Market
- $379,2002 bd2 ba1.6k sqft105 Marshland Vw, Yorktown, VA 23693Off Market
- $366,1002 bd2 ba1.4k sqft107 Marshland Vw, Yorktown, VA 23693Off Market
- $361,2002 bd2 ba1.4k sqft104 Wandering Doe Trl, Yorktown, VA 23693Off Market
- $386,7003 bd2 ba1.6k sqft106 Wandering Doe Trl, Yorktown, VA 23693Off Market
- $313,0002 bd2 ba1.6k sqft102 Marshland Vw, Yorktown, VA 23693Sold
A local agent can set up tours, give advice and negotiate with sellers.
Similar homes
- $--2 bd2 ba1.7k sqft1402 Waters Edge Ln, Suffolk, VA 23435Auction
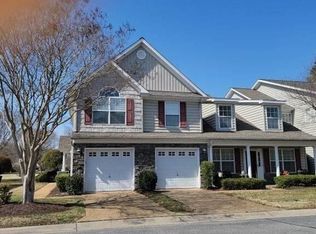 Auction.com 2
 - $--3 bd2 ba1.4k sqft3980 Horse Run Gln, Newport News, VA 23602Auction
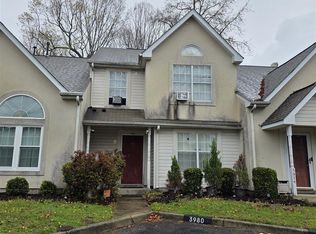 ServiceLink Auction
 - $--3 bd2 ba1.5k sqft713 Mac Neil Dr, Newport News, VA 23602Auction
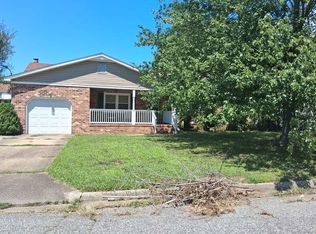 Auction.com 2
 - $--3 bd1 ba1.6k sqft6426 Hickory Fork Rd, Gloucester, VA 23072Auction
 ServiceLink Auction
 - $--3 bd2 ba1.1k sqft506 Tetra Ct, Hampton, VA 23669AuctionAuction.com 2
- $--3 bd2 ba1.1k sqft4086 Park St, Hayes, VA 23072AuctionAuction.com 2
- $--3 bd2 ba1.7k sqft53 Centre Port Cir, Portsmouth, VA 23703AuctionServiceLink Auction
- $279,9002 bd2 ba1.3k sqft901 Bridge Xing APT B, Yorktown, VA 23692For SaleMLS ID #10648159, Herbert Morewitz. REIN Inc.
- $359,9003 bd3 ba1.7k sqft909 Willow Point, Newport News, VA 23602For SaleMLS ID #10643875, Lucas Brown. REIN Inc.
- $--4 bd2 ba1.6k sqft3120 Bangor Dr, Chesapeake, VA 23321AuctionAuction.com 2
- $400,0003 bd2 ba2k sqft6 Bounty Cir, Hampton, VA 23669For SaleMLS ID #10646510, Tara Reichardt. REIN Inc.
- $--2 bd2 ba1.2k sqft911 Woodcreek Dr, Newport News, VA 23608AuctionAuction.com 2
- $345,0003 bd2 ba1.3k sqft754 E Little Back River Rd, Hampton, VA 23669For SaleMLS ID #10642297, Lou Sosa. REIN Inc.
- $325,0003 bd4 ba1.3k sqft75 Sanlun Lakes Dr, Hampton, VA 23666For SaleMLS ID #10638052, Herbert Morewitz. REIN Inc.
- $--3 bd1 ba1.2k sqft2906 Matoaka Rd, Hampton, VA 23661AuctionServiceLink Auction
- $347,0003 bd2 ba1.3k sqft3 Bonney Ln, Hampton, VA 23669For SaleMLS ID #10644243, Kim Yarema. REIN Inc.
- $349,9004 bd2 ba1.4k sqft6 Montclare Pl, Newport News, VA 23606For SaleMLS ID #10636510, Michele Slowey. REIN Inc.
- $325,0003 bd2 ba1k sqft45 Messick Rd, Poquoson, VA 23662For SaleMLS ID #10643347, Raul Mendez. REIN Inc.
- $335,0004 bd2 ba1.5k sqft4636 Mallard Cres, Portsmouth, VA 23703For SaleMLS ID #10648734, Ernesto Muniz. REIN Inc.
- $360,0003 bd2 ba1.7k sqft2021 Tidemill Haven Ln, Hayes, VA 23072For SaleMLS ID #10647085, Michael Miller. REIN Inc.
