
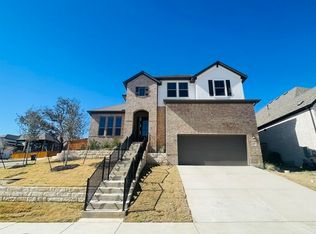
The Balcones Floorplan at 109 Texas Bluebonnet is a 2-story home that offers an open concept layout and plenty of space for a large family! This home offers 2 bedrooms downstairs, the Primary bedroom and a secondary bedrooms. You'll also find a study, extended covered patio, and Fireplace downstairs! As you walk up the stairs you'll have a large gameroom to the left, and the two other secondary bedrooms and third bathroom to the right. While standing on the catwalk you can look down on the entryway and the family room. Throughout most of the main floor you'll find wood-look tile, Hill House Natural, with carpet only in the bedrooms. In the Kitchen White Cabinets with Miami Vena Countertops are accented with Matte Black plumbing and cabinet hardware.
This property is off market, which means it's not currently listed for sale or rent on Zillow. This may be different from what's available on other websites or public sources.