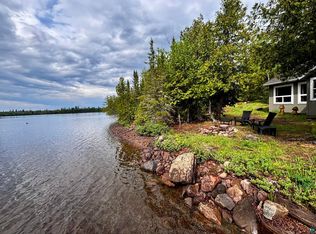
A retreat on Tom Lake in Hovland! 3+ acres, 185’ of frontage. Inspired by the vision of what a cabin in the Northwoods should mean, the property is focused on the elemental. This is a log home, with all the warmth and solidity that walls of cedar logs exude. Unlike cabins of the early days, there is plenty of light coming in and that solar radiance currently powers the home. Electrical power and fiber are scheduled to arrive this year in this remote, pristine corner of Cook County. There is a woodstove that crackles and glows dutifully, holding steady even when January dips deep below zero. Propane floor furnace for when the fire is not going. Water: provides the steam in the spacious sauna and the approximate 4.6 billion gallons in Tom Lake invite cold-plunging in the spring and fall, more leisurely wading and treading all summer. Get back to childlike wonder and backstroke under azure skies, an eagle soaring over! The boreal forest envelopes all, tree tops swaying, sylvan breezes refreshing the cabin, stoking the campfire for s’mores. Wood, water, air, and fire all come together here in a happy combination of remote comfort. Plenty of room, two bedrooms, spacious living room and sprawling deck. The bunkhouse is privately located across the deck to accommodate guests or kids. Make it an office if preferable. The bunkhouse is a neat complex of the sauna, which is just below the bunk area allowing for heat to emanate upward, and a modern, tidy outhouse. The solar system and generator shed is dialed in and could be retired, on standby or continued to be used once power arrives. The journey to the cabin eventually narrows and becomes a country road. There are some ups and downs, but nothing out of the ordinary for a remote getaway. A group of area neighbors are addressing a rougher section this year that will enhance the experience. Hovland is about 20 minutes and Grand Marais 40 minutes away for resupply or when a body craves the “city lights.” Most furnishings can be included. The property has been well maintained. Just show up and start enjoying!
For sale
Price cut: $30K (6/30)
$329,000
109 Tom Overlook Tr, Hovland, MN 55606
2beds
0baths
672sqft
:
Get pre-qualified$2,038/mo
Single Family Residence
Built in 2006
3.31 Acres Lot
$-- Zestimate®
$490/sqft
$-- HOA
What's special
Modern tidy outhouseSpacious saunaLog homeSprawling deckWalls of cedar logs
- 57 days |
- 554 |
- 40 |
Zillow last checked:
Listing updated:
Listed by:
John Oberholtzer 218-370-0236,
TimberWolff Realty LLC
Source: Lake Superior Area Realtors as distributed by MLS GRID,MLS#: 6125581
Facts & features
Interior
Bedrooms & bathrooms
- Bedrooms: 2
- Bathrooms: 0
- Main level bedrooms: 1
Rooms
- Room types: Spa/Sauna
Primary bedroom
- Description: Quiet, private, cedar walls infusing dreams.
- Level: Main
- Area: 115 Square Feet
- Dimensions: 10 x 11.5
Bedroom
- Description: Cozy. Could be future bathroom location.
- Level: Main
- Area: 60.5 Square Feet
- Dimensions: 5.5 x 11
Bedroom
- Description: Bunkhouse space. Sleeps the masses. Private. Above the sauna for nice warmth. Could double as office space.
- Level: Upper
- Area: 200 Square Feet
- Dimensions: 10 x 20
Bathroom
- Description: Outhouse
- Level: Lower
- Area: 25 Square Feet
- Dimensions: 5 x 5
Kitchen
- Description: Simple, basic getaway kitchen. Fry fish, bake wild blueberry pie. Grouse, chanterelle stew?!
- Level: Main
- Area: 198 Square Feet
- Dimensions: 12 x 16.5
Living room
- Description: Open area concept combined with kitchen. Opens to deck. Great wood stove, fabulous views!
- Level: Main
- Area: 231 Square Feet
- Dimensions: 21 x 11
Sauna
- Description: Roomy sauna. Sweat it out, invigorate with a run to the lake!
- Level: Lower
- Area: 80 Square Feet
- Dimensions: 8 x 10
Storage
- Description: Room for all the stuff.
- Level: Lower
- Area: 50 Square Feet
- Dimensions: 5 x 10
Heating
- Fireplace(s), Forced Air, Wood, Propane
Cooling
- None
Appliances
- Included: Range, Refrigerator
Features
- Sauna
- Has basement: Yes
- Number of fireplaces: 1
- Fireplace features: Free Standing
Interior area
- Total interior livable area: 672 sqft
- Finished area above ground: 672
- Finished area below ground: 0
Property
Parking
- Parking features: None
Features
- Has view: Yes
- View description: Inland Lake
- Has water view: Yes
- Water view: Lake
- Waterfront features: Inland Lake, Waterfront Access(Private)
- Body of water: Tom
- Frontage length: 185
Lot
- Size: 3.31 Acres
- Dimensions: 789 x 185
Details
- Additional structures: Sauna, Storage Shed
- Foundation area: 672
- Parcel number: 553272225
- Zoning description: Residential
- Other equipment: Fuel Tank-Owned
Construction
Type & style
- Home type: SingleFamily
- Architectural style: Log
- Property subtype: Single Family Residence
Materials
- Log, Log Home
- Foundation: Concrete Perimeter
- Roof: Asphalt Shingle
Condition
- Previously Owned
- Year built: 2006
Utilities & green energy
- Electric: None
- Sewer: Private Sewer
- Water: None
Community & HOA
HOA
- Has HOA: No
Location
- Region: Hovland
Financial & listing details
- Price per square foot: $490/sqft
- Annual tax amount: $2,464
- Date on market: 5/27/2026
- Cumulative days on market: 57 days
Estimated market value
Not available
Estimated sales range
Not available
Not available
Price history
| Date | Event | Price |
|---|---|---|
| 6/30/2026 | Price change | $329,000-8.4%$490/sqft |
Source:  Lake Superior Area Realtors as distributed by MLS GRID #6125581 Report a problem Lake Superior Area Realtors as distributed by MLS GRID #6125581 Report a problem | ||
| 5/27/2026 | Listed for sale | $359,000+2.6%$534/sqft |
Source: Lake Superior Area Realtors as distributed by MLS GRID #6125581 Report a problem | ||
| 12/17/2025 | Listing removed | $349,900$521/sqft |
Source: Lake Superior Area Realtors as distributed by MLS GRID #6119499 Report a problem | ||
| 11/27/2025 | Pending sale | $349,900$521/sqft |
Source: Lake Superior Area Realtors as distributed by MLS GRID #6119499 Report a problem | ||
| 7/14/2025 | Price change | $349,900-4.1%$521/sqft |
Source: Lake Superior Area Realtors as distributed by MLS GRID #6119499 Report a problem | ||
| 5/23/2025 | Listed for sale | $365,000$543/sqft |
Source: Lake Superior Area Realtors as distributed by MLS GRID #6119499 Report a problem | ||
| 7/29/2024 | Listing removed | $365,000$543/sqft |
Source: Lake Superior Area Realtors as distributed by MLS GRID #6113337 Report a problem | ||
| 4/25/2024 | Listed for sale | $365,000+21.7%$543/sqft |
Source: Lake Superior Area Realtors as distributed by MLS GRID #6113337 Report a problem | ||
| 8/29/2022 | Sold | $300,000+11.5%$446/sqft |
Source: Lake Superior Area Realtors as distributed by MLS GRID #6104378 Report a problem | ||
| 7/22/2022 | Pending sale | $269,000$400/sqft |
Source: Lake Superior Area Realtors as distributed by MLS GRID #6104378 Report a problem | ||
| 7/20/2022 | Listed for sale | $269,000+28.1%$400/sqft |
Source: Lake Superior Area Realtors as distributed by MLS GRID #6104378 Report a problem | ||
| 11/14/2008 | Sold | $210,000$313/sqft |
Source: Lake Superior Area Realtors as distributed by MLS GRID #1371117 Report a problem | ||
Public tax history
Tax history is unavailable.
Monthly payment
Est. payment
Payment breakdown
Explore the cost of this home by adjusting the details. Changes won't be saved.Climate risks
Neighborhood: 55606
Nearby schools
GreatSchools rating
- 4/10Sawtooth Mountain Elementary SchoolGrades: PK-5Distance: 17 mi
- 4/10Cook County Middle SchoolGrades: 6-8Distance: 17 mi
- 7/10Cook County Senior High SchoolGrades: 9-12Distance: 17 mi
- $53,200-- bd-- ba-- sqft103 Tom Overlook Trl, Hovland, MN 55606Off Market
- $298,500-- bd-- ba704 sqft280 Island View Rd, Grand Marais, MN 55606Off Market
- $293,600-- bd-- ba880 sqft270 Island View Rd, Grand Marais, MN 55604Off Market
- $74,600-- bd-- ba-- sqft107 Red Leaf Ln, Hovland, MN 55604Off Market
- $75,7001.6 Acres105 Red Leaf Ln, Hovland, MN 55606Off Market
- $77,500-- bd-- ba-- sqft115 Red Leaf Ln, Hovland, MN 55606Off Market
- $180,400-- bd-- ba-- sqft97 Wilderness Trl, Grand Marais, MN 55604Off Market
- $74,0001.5 Acres115 S Red Leaf Ln, Hovland, MN 55606Sold
A local agent can set up tours, give advice and negotiate with sellers.
Similar homes
- $349,9002 bd1 ba976 sqft89 Boulder Blvd, Hovland, MN 55606For Sale
 MLS ID #6125530, Susan Nichols, Red Pine Realty. Lake Superior Area Realtors as distributed by MLS GRID
 - $209,5002 bd1 ba768 sqft1268 Tom Lake Rd, Hovland, MN 55606For Sale
 MLS ID #6125980, Steve Germond, RE/MAX Results. Lake Superior Area Realtors as distributed by MLS GRID
 - $299,0002 bd-- ba960 sqft5419 E Highway 61, Hovland, MN 55606For Sale
 MLS ID #6124383, Tim Collelo, Tim Collelo Realty, LLC. Lake Superior Area Realtors as distributed by MLS GRID
 - $249,0001 bd1 ba726 sqft1808 Tom Lake Rd, Hovland, MN 55606For Sale
 MLS ID #6125451, Jacob Patten, Red Pine Realty. Lake Superior Area Realtors as distributed by MLS GRID
 - $278,0001 bd-- ba400 sqft27 Hovland Rdg, Hovland, MN 55606For Sale By Owner
- $449,900-- bd-- ba690 sqft1473 Pine Mountain Rd, Grand Marais, MN 55604For SaleMLS ID #6126314, Julie J. Carlson, Coldwell Banker North Shore. Lake Superior Area Realtors as distributed by MLS GRID
- $248,0001 bd-- ba700 sqft328 Ball Club Rd, Grand Marais, MN 55604For Sale
 MLS ID #7046242, Moe Mossa, Savvy Avenue, LLC. NorthstarMLS as distributed by MLS GRID
