Enjoy the perfect blend of privacy, recreation, and convenience in this inviting 2-bedroom, 1-bath home situated on nearly 10 acres just 2.5 miles from downtown Grand Marais. Offering beautiful Lake Superior views and a peaceful, wooded setting, the property abuts government land, creating exceptional privacy while providing direct access to the natural beauty of the North Shore. Outdoor enthusiasts will appreciate the proximity to Pincushion Mountain for hiking, mountain biking, skiing, and snowshoeing, as well as easy access to the Superior Hiking Trail. Inside, you'll find comfortable living spaces, two well-sized bedrooms, and a functional layout designed for everyday living. The bright and cheerful kitchen features quality maple cabinetry, while a wood-burning stove adds warmth and North Shore charm. A versatile bonus room currently serves as storage but could easily function as a den, office, mudroom, or sitting room off the primary bedroom. The nearly 10-acre parcel is enhanced by mature trees, beautiful perennial gardens, and abundant wildlife. Relax and take in the Lake Superior views while enjoying the peace and privacy of this special setting. The combination of acreage, views, gardens, and adjacent public land is a rare find so close to town. Whether you're looking for a year-round residence, a North Shore getaway, or an investment opportunity, this property offers the best of both worlds—peaceful country living with quick access to Grand Marais' shops, restaurants, harbor, and year-round recreation. Don't miss this opportunity to own a private slice of the North Shore.
For sale
Price cut: $10K (7/30)
$415,000
871 Gunflint Tr, Grand Marais, MN 55604
2beds
960sqft
Single Family Residence
Built in 1992
9.88 Acres Lot
$-- Zestimate®
$432/sqft
$-- HOA
What's special
Beautiful lake superior viewsAbundant wildlifeBeautiful perennial gardensComfortable living spacesBright and cheerful kitchenPeaceful wooded settingQuality maple cabinetry
- 124 days
- 750
- 54
Zillow last checked:
Listing updated:
Listed by:
Virginia Detrick Palmer 218-387-2131,
Coldwell Banker North Shore
Source: Lake Superior Area Realtors as distributed by MLS GRID,MLS#: 6126198
Facts & features
Interior
Bedrooms & bathrooms
- Bedrooms: 2
- Bathrooms: 1
- 3/4 bathrooms: 1
Rooms
- Room types: Storage Room
Bedroom
- Description: Primary bedroom with large closet and sunny lake view.
- Level: Main
- Area: 154 Square Feet
- Dimensions: 11 x 14
Bedroom
- Description: Guest space or den.
- Level: Main
- Area: 90 Square Feet
- Dimensions: 10 x 9
Bathroom
- Description: Linen closet, shower, and laundry.
- Level: Main
- Area: 63 Square Feet
- Dimensions: 7 x 9
Kitchen
- Description: Cheery and bright with maple cabinets with rollout shelving.
- Level: Main
- Area: 81 Square Feet
- Dimensions: 9 x 9
Living room
- Description: Living and casual dining enhanced by lake view and warmed by wood stove.
- Level: Main
- Area: 351 Square Feet
- Dimensions: 13 x 27
Storage
- Description: Storage, mudroom or convert it to a sitting room or office.
- Level: Main
- Area: 88 Square Feet
- Dimensions: 11 x 8
Heating
- Baseboard, Wood, Electric
Appliances
- Included: Water Heater-Electric, Dishwasher, Dryer, Freezer, Microwave, Range, Refrigerator, Washer
Features
- Ceiling Fan(s)
- Flooring: Tiled Floors
- Windows: Vinyl Windows
- Basement: Posts,N/A
- Has fireplace: Yes
- Fireplace features: Free Standing
Interior area
- Total interior livable area: 960 sqft
- Finished area above ground: 960
- Finished area below ground: 0
Property
Parking
- Parking features: Common, None
Features
- Patio & porch: Deck
- Has view: Yes
- View description: Lake Superior
- Has water view: Yes
- Water view: Lake Superior
Lot
- Size: 9.88 Acres
- Dimensions: 1100' x 400'
- Features: Landscaped, Tree Coverage - Medium, High, Rolling Slope
Details
- Additional structures: Storage Shed
- Foundation area: 960
- Parcel number: 531094425
Construction
Type & style
- Home type: SingleFamily
- Architectural style: Ranch
- Property subtype: Single Family Residence
Materials
- Wood, Frame/Wood
- Foundation: Concrete Perimeter
- Roof: Asphalt Shingle
Condition
- Previously Owned
- Year built: 1992
Utilities & green energy
- Electric: Arrowhead Electric
- Sewer: Private Sewer, Mound Septic
- Water: Private, Drilled
- Utilities for property: Fiber Optic
Community & HOA
HOA
- Has HOA: No
Location
- Region: Grand Marais
Financial & listing details
- Price per square foot: $432/sqft
- Annual tax amount: $2,200
- Date on market: 6/19/2026
- Cumulative days on market: 104 days
- Listing terms: Cash,Conventional
- Road surface type: Paved
Estimated market value
Not available
Estimated sales range
Not available
Not available
Price history
| Date | Event | Price |
|---|---|---|
| 7/30/2026 | Price change | $415,000-2.4%$432/sqft |
Source:  Lake Superior Area Realtors as distributed by MLS GRID #6126198 Report a problem Lake Superior Area Realtors as distributed by MLS GRID #6126198 Report a problem | ||
| 7/28/2026 | Listed for sale | $425,000$443/sqft |
Source: Lake Superior Area Realtors as distributed by MLS GRID #6126198 Report a problem | ||
| 7/20/2026 | Contingent | $425,000$443/sqft |
Source: Lake Superior Area Realtors as distributed by MLS GRID #6126198 Report a problem | ||
| 6/19/2026 | Listed for sale | $425,000$443/sqft |
Source: Lake Superior Area Realtors as distributed by MLS GRID #6126198 Report a problem | ||
Public tax history
Tax history is unavailable.
Monthly payment
Est. payment
Payment breakdown
Explore the cost of this home by adjusting the details. Changes won't be saved.Climate risks
Neighborhood: 55604
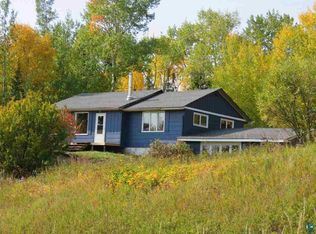

Similar homes
- $499,0002 bd1 ba1k sqft1088 South Shore Dr, Grand Marais, MN 55604For Sale
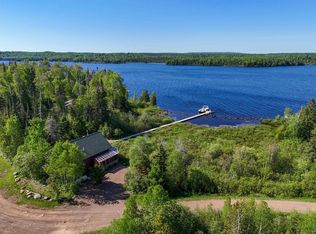 MLS ID #6125101, Jessica Smith, Red Pine Realty. Lake Superior Area Realtors as distributed by MLS GRID
 - $354,9002 bd2 ba1.2k sqft1363 Pike Lake Rd, Grand Marais, MN 55604For Sale
 MLS ID #6126856, Terry Backlund, Backlund Realty LLC. Lake Superior Area Realtors as distributed by MLS GRID
 - $475,0001 bd1 ba800 sqft1093 South Shore Dr, Grand Marais, MN 55604For Sale
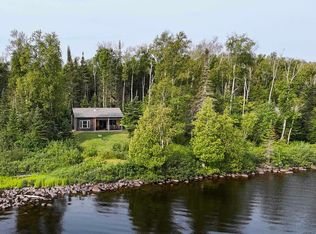 MLS ID #6127098, Jessica Smith, Red Pine Realty. Lake Superior Area Realtors as distributed by MLS GRID
 - $329,0002 bd-- ba672 sqft109 Tom Overlook Tr, Hovland, MN 55606For Sale
 MLS ID #6125581, John Oberholtzer, TimberWolff Realty LLC. Lake Superior Area Realtors as distributed by MLS GRID
