Motivated Seller. Sweet homestead in the forest. This gem is near Pike Lake and all the outdoor activities you desire. Two bedroom and two baths. The interior is locally milled pine shiplap. A spacious kitchen and a laundry area with a nifty claw foot tub to soak your bones. Lounge in the living room amidst a crackling fire in the wood stove. Nearby is a large 30 x 40 ft garage for all your toys. Within the garage is an insulated workshop as well. Outdoors is a chicken coop, shed, wood storage and raised beds to grow your own. Call today for your private showing.
For sale
Price cut: $44.6K (10/1)
$354,900
1363 Pike Lake Rd, Grand Marais, MN 55604
2beds
1,200sqft
Single Family Residence
Built in 2018
4.09 Acres Lot
$349,300 Zestimate®
$296/sqft
$-- HOA
What's special
Chicken coopSpacious kitchenWood storage
- 79 days
- 594
- 37
Zillow last checked:
Listing updated:
Listed by:
Terry Backlund 218-370-8977,
Backlund Realty LLC
Source: Lake Superior Area Realtors as distributed by MLS GRID,MLS#: 6126856
Facts & features
Interior
Bedrooms & bathrooms
- Bedrooms: 2
- Bathrooms: 2
- Full bathrooms: 1
- 3/4 bathrooms: 1
Rooms
- Room types: Workshop
Bedroom
- Level: Upper
- Area: 154 Square Feet
- Dimensions: 11 x 14
Bedroom
- Level: Upper
- Area: 112 Square Feet
- Dimensions: 8 x 14
Bathroom
- Description: Laundry area as well.
- Level: Main
- Area: 88 Square Feet
- Dimensions: 8 x 11
Bathroom
- Level: Main
- Area: 48 Square Feet
- Dimensions: 6 x 8
Entry hall
- Level: Main
- Area: 63 Square Feet
- Dimensions: 7 x 9
Kitchen
- Level: Main
- Area: 165 Square Feet
- Dimensions: 11 x 15
Living room
- Level: Main
- Area: 195 Square Feet
- Dimensions: 13 x 15
Office
- Description: Corner nook near entry.
- Level: Main
- Area: 30 Square Feet
- Dimensions: 5 x 6
Heating
- Fireplace(s), Wood, Propane, Electric
Cooling
- None
Appliances
- Included: Water Heater-Electric, Dishwasher, Dryer, Microwave, Range, Refrigerator, Washer
- Laundry: Main Level, Dryer Hook-Ups, Washer Hookup
Features
- Eat In Kitchen, Natural Woodwork, Foyer-Entrance
- Windows: Wood Frames
- Has basement: No
- Has fireplace: Yes
- Fireplace features: Wood Burning
Interior area
- Total interior livable area: 1,200 sqft
- Finished area above ground: 1,200
- Finished area below ground: 0
Property
Parking
- Total spaces: 2
- Parking features: Gravel, Detached, Electrical Service, Insulation, Slab
- Garage spaces: 2
Lot
- Size: 4.09 Acres
- Features: Irregular Lot, Tree Coverage - Medium, Level
Details
- Additional structures: Chicken Coop/Barn, Storage Shed
- Parcel number: 511151350
Construction
Type & style
- Home type: SingleFamily
- Architectural style: Bungalow
- Property subtype: Single Family Residence
Materials
- Wood, Asphalt, Frame/Wood
- Roof: Asphalt Shingle
Condition
- Previously Owned
- Year built: 2018
Utilities & green energy
- Electric: Arrowhead Electric
- Sewer: Private Sewer, Holding Tank, Mound Septic
- Water: Private, Drilled
- Utilities for property: Fiber Optic
Community & HOA
HOA
- Has HOA: No
Location
- Region: Grand Marais
Financial & listing details
- Price per square foot: $296/sqft
- Tax assessed value: $318,200
- Annual tax amount: $2,550
- Date on market: 7/20/2026
- Cumulative days on market: 39 days
- Listing terms: Cash,Conventional
Estimated market value
$349,300
$332,000 - $367,000
$2,058/mo
Price history
| Date | Event | Price |
|---|---|---|
| 10/1/2026 | Price change | $354,900-11.2%$296/sqft |
Source:  Lake Superior Area Realtors as distributed by MLS GRID #6126856 Report a problem Lake Superior Area Realtors as distributed by MLS GRID #6126856 Report a problem | ||
| 8/22/2026 | Pending sale | $399,500$333/sqft |
Source: Lake Superior Area Realtors as distributed by MLS GRID #6126856 Report a problem | ||
| 8/11/2026 | Price change | $399,500-6%$333/sqft |
Source: Lake Superior Area Realtors as distributed by MLS GRID #6126856 Report a problem | ||
| 7/20/2026 | Listed for sale | $424,900+12.1%$354/sqft |
Source: Lake Superior Area Realtors as distributed by MLS GRID #6126856 Report a problem | ||
| 8/6/2025 | Listing removed | $379,000$316/sqft |
Source: Lake Superior Area Realtors as distributed by MLS GRID #6110786 Report a problem | ||
| 12/1/2023 | Listing removed | -- |
Source: Lake Superior Area Realtors as distributed by MLS GRID #6110786 Report a problem | ||
| 10/19/2023 | Price change | $379,000-2.6%$316/sqft |
Source: Lake Superior Area Realtors as distributed by MLS GRID #6110786 Report a problem | ||
| 9/27/2023 | Listed for sale | $389,000$324/sqft |
Source: Lake Superior Area Realtors as distributed by MLS GRID #6110786 Report a problem | ||
Public tax history
| Year | Property taxes | Tax assessment |
|---|---|---|
| 2025 | $1,508 +108.3% | $318,200 +67.2% |
| 2024 | $724 +17.9% | $190,300 +18.8% |
| 2023 | $614 -17.3% | $160,159 +18.1% |
| 2022 | $742 +98.4% | $135,634 +15.8% |
| 2021 | $374 | $117,104 +58.8% |
| 2020 | -- | $73,722 +110.4% |
| 2018 | $150 -48.3% | $35,040 -22.1% |
| 2017 | $290 +12.4% | $45,000 |
| 2016 | $258 +8.4% | $45,000 |
| 2015 | $238 | $45,000 |
Find assessor info on the county website
Monthly payment
Est. payment
Payment breakdown
Explore the cost of this home by adjusting the details. Changes won't be saved.Climate risks
Neighborhood: 55604
Similar homes
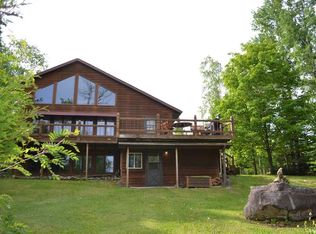
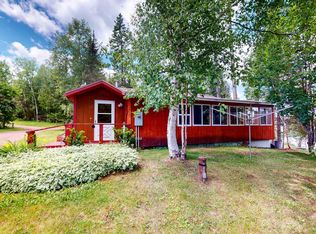
- $415,0002 bd1 ba960 sqft871 Gunflint Tr, Grand Marais, MN 55604For Sale
 MLS ID #6126198, Virginia Detrick Palmer, Coldwell Banker North Shore. Lake Superior Area Realtors as distributed by MLS GRID
 - $300,0003 bd2 ba1.4k sqft823 Creechville Rd, Grand Marais, MN 55604For Sale
 MLS ID #6127736, Melissa Gregg, Red Pine Realty. Lake Superior Area Realtors as distributed by MLS GRID
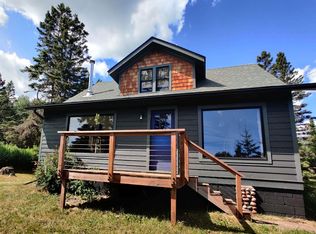
 - $440,0003 bd2 ba1.7k sqft5273 Hwy 61 W, Lutsen, MN 55612For Sale
 MLS ID #6126970, Agne Smith, Coldwell Banker North Shore. Lake Superior Area Realtors as distributed by MLS GRID
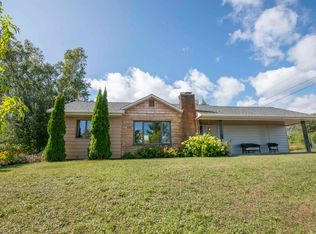
 - $435,0004 bd2 ba1.5k sqft419 2nd Ave W, Grand Marais, MN 55604For Sale
 MLS ID #6127985, Jessica Smith, Red Pine Realty. Lake Superior Area Realtors as distributed by MLS GRID
 - $399,0002 bd3 ba1.1k sqft527 Moose Mountain Dr, Lutsen, MN 55612For Sale
 MLS ID #7138870, Garrett D Farmer, Structure Real Estate LLC. NorthstarMLS as distributed by MLS GRID
 - $395,0003 bd2 ba1.1k sqft511 Moose Mountain Dr, Tofte, MN 55615For SaleMLS ID #7045491, Garrett D Farmer, Structure Real Estate LLC. NorthstarMLS as distributed by MLS GRID
- $324,9001 bd2 ba671 sqft132 Bridge Run Ln Building B, Lutsen, MN 55612For SaleMLS ID #7146756, Garrett D Farmer, Structure Real Estate LLC. NorthstarMLS as distributed by MLS GRID
- $420,0002 bd3 ba1.1k sqft529 Moose Mountain Dr, Tofte, MN 55615For SaleMLS ID #7000248, John Good, Lakes Family Real Estate/Otter Tail Real Estate. NorthstarMLS as distributed by MLS GRID
- $310,0001 bd2 ba675 sqft122 Bridge Run Ln #A, Tofte, MN 55615For SaleMLS ID #7000252, John Good, Lakes Family Real Estate/Otter Tail Real Estate. NorthstarMLS as distributed by MLS GRID
- $279,0001 bd2 ba672 sqft135 Bridge Run Ln Building B, Lutsen, MN 55612For SaleMLS ID #7101471, Garrett D Farmer, Structure Real Estate LLC. NorthstarMLS as distributed by MLS GRID
- $195,0001 bd1 ba624 sqft128 Bridge Run Ln Building B, Lutsen, MN 55612For SaleMLS ID #7035322, Garrett D Farmer, Structure Real Estate LLC. NorthstarMLS as distributed by MLS GRID
