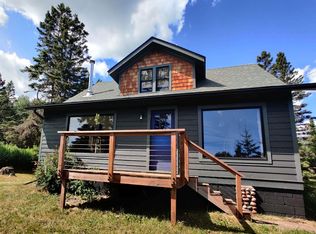
Stunning 5 acre parcel for sale centrally located between Lutsen and Tofte. 3 Bedroom 60's home offers year round access on a private maintained road. Here is an opportunity to own a slice of the North Shore located near Lutsen Mountain Ski Area, Sugarbush Cross-county ski trail system, Superior National Golf Course or easy access to many of the trails on the shore. Light rehab needed on both the exterior and interior of this home but it is move-in ready so you can begin to enjoy all the north shore has to offer. Take an opportunity and see for yourself the value in the homes interior, the beauty of the property (once part of a 40 acre parcel uniquely surrounded by Federal forest land on 3 sides) and the Rollins Creek trout stream to the east. This home has been a long term rental property for many years and is looking for new energy and tender loving care. Pad has been poured for a detached garage and the walk-out basement has great potential as a rental, work shop, office, etc. Southern views, house sits on a newer 26 x 50 concrete block foundation. Hardwood floors throughout. Classified as a 2-3 unit home. Newer appliances, wi-fi, private driveway.
For sale
$479,900
118 Rollins Ridge, Tofte, MN 55615
3beds
1,352sqft
Single Family Residence
Built in ----
5 Acres Lot
$-- Zestimate®
$355/sqft
$-- HOA
What's special
Hardwood floors throughoutSouthern viewsNewer appliancesPrivate driveway
- 326 days
- 175
- 0
Zillow last checked:
Listing updated:
Listed by:
Deb Niemisto 218-370-8434,
Coldwell Banker Northwoods Realty
Source: Lake Superior Area Realtors as distributed by MLS GRID,MLS#: 6122841
Facts & features
Interior
Bedrooms & bathrooms
- Bedrooms: 3
- Bathrooms: 1
- Full bathrooms: 1
Bedroom
- Level: Main
- Area: 90 Square Feet
- Dimensions: 9 x 10
Bedroom
- Level: Main
- Area: 110 Square Feet
- Dimensions: 10 x 11
Bedroom
- Level: Main
- Area: 121 Square Feet
- Dimensions: 11 x 11
Bathroom
- Level: Main
- Area: 66 Square Feet
- Dimensions: 6 x 11
Family room
- Description: Split level could be used as family room and/or dining area open to kitchen.
- Level: Main
- Area: 350 Square Feet
- Dimensions: 14 x 25
Kitchen
- Description: Plenty of storage space, breakfast bar and kitchen appliances
- Level: Main
- Area: 140 Square Feet
- Dimensions: 10 x 14
Living room
- Description: South facing, hardwood floor access to outdoor deck
- Level: Main
- Area: 198 Square Feet
- Dimensions: 11 x 18
Heating
- Propane
Features
- Basement: Full
- Has fireplace: No
Interior area
- Total interior livable area: 1,352 sqft
- Finished area above ground: 1,352
- Finished area below ground: 0
Property
Parking
- Parking features: None
Lot
- Size: 5 Acres
- Dimensions: 330 x 660
Details
- Foundation area: 1300
- Parcel number: 270062430
Construction
Type & style
- Home type: SingleFamily
- Architectural style: Ranch
- Property subtype: Single Family Residence
Materials
- Other, Frame/Wood
- Foundation: Concrete Perimeter
Condition
- Previously Owned
Utilities & green energy
- Electric: Arrowhead Electric
- Sewer: Private Sewer
- Water: Private
Community & HOA
HOA
- Has HOA: No
Location
- Region: Tofte
Financial & listing details
- Price per square foot: $355/sqft
- Annual tax amount: $9,999
- Date on market: 11/7/2025
- Cumulative days on market: 186 days
Estimated market value
Not available
Estimated sales range
Not available
Not available
Price history
| Date | Event | Price |
|---|---|---|
| 9/30/2026 | Listed for sale | $399,000-16.9%$295/sqft |
Source:  Lake Superior Area Realtors as distributed by MLS GRID #6128227 Report a problem Lake Superior Area Realtors as distributed by MLS GRID #6128227 Report a problem | ||
| 3/5/2026 | Price change | $479,900-4%$355/sqft |
Source: Lake Superior Area Realtors as distributed by MLS GRID #6122841 Report a problem | ||
| 12/20/2025 | Price change | $499,999-7.4%$370/sqft |
Source: Lake Superior Area Realtors as distributed by MLS GRID #6122841 Report a problem | ||
| 11/7/2025 | Listed for sale | $540,000$399/sqft |
Source: Lake Superior Area Realtors as distributed by MLS GRID #6122841 Report a problem | ||
Public tax history
Tax history is unavailable.
Monthly payment
Est. payment
Payment breakdown
Explore the cost of this home by adjusting the details. Changes won't be saved.Climate risks
Neighborhood: 55615

Similar homes
- $440,0003 bd2 ba1.7k sqft5273 Hwy 61 W, Lutsen, MN 55612For Sale
 MLS ID #6126970, Agne Smith, Coldwell Banker North Shore. Lake Superior Area Realtors as distributed by MLS GRID
 - $489,0003 bd3 ba1.3k sqft67 Snowshoe Tr, Tofte, MN 55615For Sale
 MLS ID #6124019, Inger Andress, Edina Realty, Inc. - Lutsen. Lake Superior Area Realtors as distributed by MLS GRID
 - $475,0004 bd2 ba2k sqft300 Caribou Tr, Lutsen, MN 55612For Sale
 MLS ID #6125948, Silviya Duclos, TimberWolff Realty LLC. Lake Superior Area Realtors as distributed by MLS GRID
 - $525,0003 bd3 ba1.8k sqft7 High Forest Tr, Lutsen, MN 55612For Sale
 MLS ID #6126662, Gigi Maxwell, Legacy Real Estate Group LLC. Lake Superior Area Realtors as distributed by MLS GRID
 - $395,0003 bd2 ba1.1k sqft511 Moose Mountain Dr, Tofte, MN 55615For Sale
 MLS ID #7045491, Garrett D Farmer, Structure Real Estate LLC. NorthstarMLS as distributed by MLS GRID
 - $420,0002 bd3 ba1.1k sqft529 Moose Mountain Dr, Tofte, MN 55615For SaleMLS ID #7000248, John Good, Lakes Family Real Estate/Otter Tail Real Estate. NorthstarMLS as distributed by MLS GRID
- $399,0002 bd3 ba1.1k sqft527 Moose Mountain Dr, Lutsen, MN 55612For SaleMLS ID #7138870, Garrett D Farmer, Structure Real Estate LLC. NorthstarMLS as distributed by MLS GRID
- $564,9002 bd2 ba1.6k sqft6785 Village Dr, Finland, MN 55603For SaleMLS ID #7074853, Megan Steinmetz, Keller Williams Classic Realty. NorthstarMLS as distributed by MLS GRID
