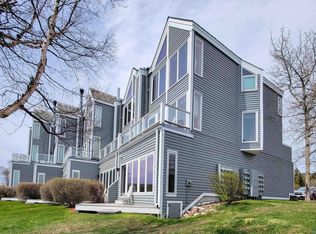
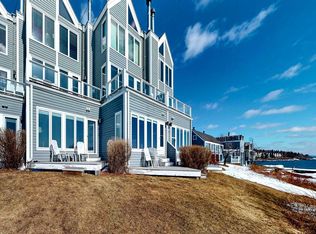
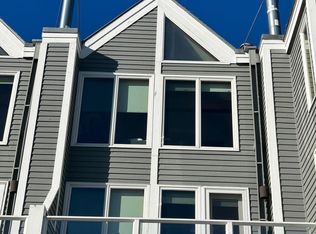
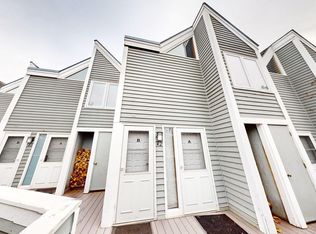
Rare opportunity to own one of the beautiful 3 bedroom condos at Bluefin Bay in Tofte. Great rental history to help offset the ownership cost, managed by a professional company on site! Sitting on the original Edgewater Motel foundation—closer to Lake Superior than any other lodging on the North Shore, this unit is situated near the resort restaurant and directly across from the indoor pool, making it an ideal getaway. Walk in and soak in the views of Lake Superior in the Living Room while the gas fireplace gives you that extra ambiance. Or walk out onto the patio, listen to the sounds of the water hitting the shore and soak up the beauty of the Big Lake. The full Kitchen includes newer appliances and plenty of space to cook your meals in if want. Two guest rooms gives everyone space to relax while you enjoy the Primary Bedroom upstairs featuring a private balcony with sweeping lake views. Perfect way to start your day. The resort sits right on the paved Gitchi Gummi bike trail and is surrounded by multiple hiking routes. You’re within walking distance of Coho Café for your morning espresso, and shuttles to the Ski Hill at Lutsen Mountains make winter trips effortless. Waves of Superior Spa at Surfside Resort is just minutes away when you’re ready to be pampered. Whether you’re playing tennis in the summer, skating on the rink in winter, exploring Tofte Park, or simply strolling the shoreline with no plans at all, this condo puts the very best of the North Shore right at your doorstep.
For sale
Price cut: $23.8K (8/18)
$525,000
7192 W Highway 61 #5, Tofte, MN 55615
3beds
1,250sqft
Condominium
Built in 1984
-- sqft lot
$-- Zestimate®
$420/sqft
$1,335/mo HOA
What's special
Gas fireplacePrimary bedroom upstairs
- 209 days
- 623
- 23
Zillow last checked:
Listing updated:
Listed by:
Silviya Duclos 218-370-9255,
TimberWolff Realty LLC
Source: Lake Superior Area Realtors as distributed by MLS GRID,MLS#: 6124171
Facts & features
Interior
Bedrooms & bathrooms
- Bedrooms: 3
- Bathrooms: 2
- Full bathrooms: 1
- 3/4 bathrooms: 1
Primary bedroom
- Description: Features a private balcony with panoramic Lake Superior views!
- Area: 170 Square Feet
- Dimensions: 10 x 17
Bedroom
- Description: Features its own access door to the bathroom.
- Area: 117 Square Feet
- Dimensions: 9 x 13
Bedroom
- Description: Plenty of room with a Queen bed.
- Area: 90 Square Feet
- Dimensions: 9 x 10
Bathroom
- Description: Tiled shower!
- Area: 35 Square Feet
- Dimensions: 7 x 5
Bathroom
- Description: Multifunctional with separate jetted tub overlooking the Lake.
- Area: 75 Square Feet
- Dimensions: 5 x 15
Kitchen
- Description: Plenty of space to cook all your meals with a View of Lake Superior!
- Area: 30 Square Feet
- Dimensions: 5 x 6
Living room
- Description: Lake Views and cozy gas fireplace to add to the ambiance! Walk out patio!
- Area: 120 Square Feet
- Dimensions: 10 x 12
Heating
- Dual Fuel/Off Peak
Cooling
- Wall Unit(s)
Appliances
- Included: Water Heater-Electric
Features
- Ceiling Fan(s), Natural Woodwork, Vaulted Ceilings
- Basement: N/A
- Number of fireplaces: 1
- Fireplace features: Gas
Interior area
- Total interior livable area: 1,250 sqft
- Finished area above ground: 1,250
- Finished area below ground: 0
Property
Parking
- Parking features: Asphalt, None
Features
- Patio & porch: Deck
- Exterior features: Balcony
- Has private pool: Yes
- Pool features: In Ground, Indoor, Outdoor Pool, Shared, Private
- Has view: Yes
- View description: Lake Superior, Panoramic
- Has water view: Yes
- Water view: Lake Superior
- Waterfront features: Lake Superior, Waterfront Access(Shared), Shoreline Characteristics(Hard, Shore-Accessible)
- Body of water: Lake Superior
- Frontage length: 2000
Lot
- Features: Accessible Shoreline, Tree Coverage - Light, Level
Details
- Parcel number: 250620050
Construction
Type & style
- Home type: Condo
- Property subtype: Condominium
Materials
- Wood, Frame/Wood
- Roof: Asphalt Shingle
Condition
- Previously Owned
- Year built: 1984
Utilities & green energy
- Electric: Arrowhead Electric
- Sewer: Shared Septic
- Water: Shared
- Utilities for property: Fiber Optic
Community & HOA
HOA
- Has HOA: Yes
- Amenities included: Sauna, Tennis Court(s), Fitness Center
- Services included: Maintenance Structure, Landscaping, Management, Parking, Recreation Facilities, Shared Amenities, Snow Removal, Trash, Insurance, Maintenance Grounds
- HOA fee: $1,335 monthly
Location
- Region: Tofte
Financial & listing details
- Price per square foot: $420/sqft
- Tax assessed value: $474,100
- Annual tax amount: $3,988
- Date on market: 3/25/2026
- Cumulative days on market: 210 days
- Listing terms: Cash,Conventional,Other
Estimated market value
Not available
Estimated sales range
Not available
Not available
Price history
| Date | Event | Price |
|---|---|---|
| 8/18/2026 | Price change | $525,000-4.3%$420/sqft |
Source:  Lake Superior Area Realtors as distributed by MLS GRID #6124171 Report a problem Lake Superior Area Realtors as distributed by MLS GRID #6124171 Report a problem | ||
| 6/25/2026 | Price change | $548,800-2%$439/sqft |
Source: Lake Superior Area Realtors as distributed by MLS GRID #6124171 Report a problem | ||
| 3/25/2026 | Listed for sale | $560,000$448/sqft |
Source: Lake Superior Area Realtors as distributed by MLS GRID #6124171 Report a problem | ||
Public tax history
| Year | Property taxes | Tax assessment |
|---|---|---|
| 2025 | $3,988 +29.8% | $474,100 +1.8% |
| 2024 | $3,072 +1.3% | $465,800 +25.7% |
| 2023 | $3,032 -13.5% | $370,700 +12.2% |
| 2022 | $3,506 -46% | $330,500 +13.3% |
| 2021 | $6,498 +84.2% | $291,700 +0.8% |
| 2020 | $3,528 +14.5% | $289,300 -0.6% |
| 2018 | $3,082 +8.1% | $290,900 -0.7% |
| 2017 | $2,852 +8.5% | $292,900 -0.1% |
| 2016 | $2,628 -7.7% | $293,300 -0.7% |
| 2015 | $2,848 +3% | $295,300 -12.7% |
| 2014 | $2,766 | $338,300 |
| 2012 | -- | $338,300 -3.7% |
| 2010 | $2,424 | $351,300 |
Find assessor info on the county website
Monthly payment
Est. payment
Payment breakdown
Explore the cost of this home by adjusting the details. Changes won't be saved.Climate risks
Neighborhood: 55615
Similar homes
- $489,0003 bd3 ba1.3k sqft67 Snowshoe Tr, Tofte, MN 55615For Sale
 MLS ID #6124019, Inger Andress, Edina Realty, Inc. - Lutsen. Lake Superior Area Realtors as distributed by MLS GRID
 - $479,9003 bd1 ba1.3k sqft118 Rollins Ridge, Tofte, MN 55615For Sale
 MLS ID #6122841, Deb Niemisto, Coldwell Banker Northwoods Realty. Lake Superior Area Realtors as distributed by MLS GRID
 - $515,0003 bd3 ba1.8k sqft7 High Forest Tr, Lutsen, MN 55612For Sale
 MLS ID #6126662, Gigi Maxwell, Legacy Real Estate Group LLC. Lake Superior Area Realtors as distributed by MLS GRID
 - $395,0003 bd2 ba1.1k sqft511 Moose Mountain Dr, Tofte, MN 55615For Sale

 MLS ID #7045491, Garrett D Farmer, Structure Real Estate LLC. NorthstarMLS as distributed by MLS GRID
 - $399,0002 bd3 ba1.1k sqft527 Moose Mountain Dr, Lutsen, MN 55612For SaleMLS ID #7138870, Garrett D Farmer, Structure Real Estate LLC. NorthstarMLS as distributed by MLS GRID
- $564,9002 bd2 ba1.6k sqft6785 Village Dr, Finland, MN 55603For SaleMLS ID #7074853, Megan Steinmetz, Keller Williams Classic Realty. NorthstarMLS as distributed by MLS GRID
- $324,9001 bd2 ba671 sqft132 Bridge Run Ln Building B, Lutsen, MN 55612For SaleMLS ID #7146756, Garrett D Farmer, Structure Real Estate LLC. NorthstarMLS as distributed by MLS GRID
- $279,0001 bd2 ba672 sqft135 Bridge Run Ln Building B, Lutsen, MN 55612For SaleMLS ID #7101471, Garrett D Farmer, Structure Real Estate LLC. NorthstarMLS as distributed by MLS GRID
