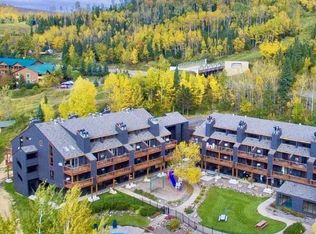
Welcome to this beautiful lofted bedroom/2 bath alpine condo located within the Caribou Highlands Resort. This top-floor unit offers true ski-in/ski-out access to Lutsen Mountain and stunning views of Moose Mountain. It's the perfect North Shore retreat for all four seasons.
Enjoy full resort amenities including an indoor and outdoor pool, hot tub, fitness center, firepits throughout the grounds, and on-site dining at Moguls Grill & Taproom. Ideally situated just 0.5 miles from North Shore Winery and 1 mile from Superior National Golf Course, with endless hiking, biking, skiing, and Lake Superior adventures nearby.
This condo offers the opportunity to offset ownership costs through short-term rentals and is currently professionally managed by Escape Vacation Rental Management.
Active
$285,000
135 Bridge Run Ln Building B, Lutsen, MN 55612
1beds
672sqft
:
Get pre-qualified$2,788/mo
(CC) Low Rise (3- Levels)
Built in 1982
-- sqft lot
$-- Zestimate®
$424/sqft
$1,004/mo HOA
What's special
Indoor and outdoor poolHot tubFirepits throughout the groundsTop-floor unitLofted bedroom
- 23 days |
- 223 |
- 8 |
Zillow last checked:
Listing updated:
Listed by:
Garrett D Farmer 612-201-6282,
Structure Real Estate LLC
Source: NorthstarMLS as distributed by MLS GRID,MLS#: 7101471
Facts & features
Interior
Bedrooms & bathrooms
- Bedrooms: 1
- Bathrooms: 2
- Full bathrooms: 2
Bathroom
- Description: Main Floor Full Bath,Upper Level Full Bath
Dining room
- Description: Breakfast Bar,Eat In Kitchen,Kitchen/Dining Room
Heating
- Baseboard, Fireplace(s)
Cooling
- Window Unit(s)
Appliances
- Included: Dishwasher, Electric Water Heater, Freezer, Microwave, Range, Refrigerator, Stainless Steel Appliance(s)
- Laundry: None
Features
- Basement: None
- Number of fireplaces: 1
- Fireplace features: Wood Burning
Interior area
- Total structure area: 672
- Total interior livable area: 672 sqft
- Finished area above ground: 672
- Finished area below ground: 0
Property
Parking
- Parking features: Assigned, Guest, Paved Lot, More Parking Onsite for Fee
- Details: Garage Dimensions (0)
Accessibility
- Accessibility features: None
Features
- Levels: Two
- Stories: 2
- Patio & porch: Deck
- Has private pool: Yes
- Pool features: In Ground, Heated, Indoor, Outdoor Pool, Shared
Lot
- Size: 3,049 Square Feet
Details
- Foundation area: 672
- Parcel number: 271800045
- Zoning description: Residential-Single Family
Construction
Type & style
- Home type: Condo
- Property subtype: (CC) Low Rise (3- Levels)
- Attached to another structure: Yes
Materials
- Roof: Age Over 8 Years
Condition
- New construction: No
- Year built: 1982
Utilities & green energy
- Gas: Electric, Other
- Sewer: Private Sewer, Shared Septic
- Water: Private, Shared System
Community & HOA
Community
- Subdivision: Village At Lutsen Mtn
HOA
- Has HOA: Yes
- Services included: Maintenance Structure, Cable TV, Hazard Insurance, Internet, Lawn Care, Other, Maintenance Grounds, Parking, Professional Mgmt, Sanitation, Sewer, Shared Amenities, Snow Removal, Water
- HOA fee: $1,004 monthly
- HOA name: Odyssey
- HOA phone: 218-257-0068
Location
- Region: Lutsen
Financial & listing details
- Price per square foot: $424/sqft
- Tax assessed value: $284,000
- Annual tax amount: $2,378
- Date on market: 6/30/2026
- Cumulative days on market: 205 days
- Road surface type: Paved
Estimated market value
Not available
Estimated sales range
Not available
Not available
Price history
| Date | Event | Price |
|---|---|---|
| 6/30/2026 | Listed for sale | $285,000$424/sqft |
Source:  NorthstarMLS as distributed by MLS GRID #7101471 Report a problem NorthstarMLS as distributed by MLS GRID #7101471 Report a problem | ||
| 6/30/2026 | Listing removed | $285,000$424/sqft |
Source: NorthstarMLS as distributed by MLS GRID #7002878 Report a problem | ||
| 6/20/2026 | Price change | $285,000-1.7%$424/sqft |
Source: NorthstarMLS as distributed by MLS GRID #7002878 Report a problem | ||
| 4/29/2026 | Price change | $289,900-1.7%$431/sqft |
Source: NorthstarMLS as distributed by MLS GRID #7002878 Report a problem | ||
| 2/12/2026 | Price change | $294,900-1.7%$439/sqft |
Source: NorthstarMLS as distributed by MLS GRID #7002878 Report a problem | ||
| 12/29/2025 | Listed for sale | $299,900+3.4%$446/sqft |
Source: NorthstarMLS as distributed by MLS GRID #7002878 Report a problem | ||
| 11/20/2023 | Sold | $290,000-3%$432/sqft |
Source: NorthstarMLS as distributed by MLS GRID #6449371 Report a problem | ||
| 11/13/2023 | Pending sale | $299,000$445/sqft |
Source: NorthstarMLS as distributed by MLS GRID #6449371 Report a problem | ||
| 10/17/2023 | Listed for sale | $299,000$445/sqft |
Source: NorthstarMLS as distributed by MLS GRID #6449371 Report a problem | ||
Public tax history
| Year | Property taxes | Tax assessment |
|---|---|---|
| 2025 | $2,378 +95.2% | $284,000 -0.2% |
| 2024 | $1,218 +29.6% | $284,700 +84.6% |
| 2023 | $940 -0.4% | $154,200 +35.1% |
| 2022 | $944 +26.5% | $114,100 +30.8% |
| 2021 | $746 -22% | $87,200 |
| 2020 | $956 +26.8% | $87,200 +3% |
| 2018 | $754 +8.6% | $84,700 -1.3% |
| 2017 | $694 -5.2% | $85,800 -5.4% |
| 2016 | $732 +6.4% | $90,700 -11.3% |
| 2015 | $688 +2.7% | $102,300 |
| 2014 | $670 | $102,300 -2.1% |
| 2012 | -- | $104,500 -9.9% |
| 2010 | $642 | $116,000 |
Find assessor info on the county website
Monthly payment
Est. payment
Payment breakdown
Explore the cost of this home by adjusting the details. Changes won't be saved.Climate risks
Neighborhood: 55612
Nearby schools
GreatSchools rating
- 4/10Sawtooth Mountain Elementary SchoolGrades: PK-5Distance: 18.8 mi
- 4/10Cook County Middle SchoolGrades: 6-8Distance: 18.8 mi
- 7/10Cook County Senior High SchoolGrades: 9-12Distance: 18.8 mi
- $280,0001 bd2 ba606 sqft135 Bridge Run Ln #B, Tofte, MN 55615Sold
- $282,7001 bd2 ba855 sqft134 Bridge Run Ln SUITE B, Lutsen, MN 55612Off Market
- $271,1001 bd2 ba855 sqft136 Bridge Run Ln BUILDING B, Lutsen, MN 55612Off Market
- $286,1001 bd2 ba855 sqft133 Bridge Run Ln BUILDING B, Lutsen, MN 55612Off Market
- $235,0001 bd2 ba724 sqft144C Bridge Run Ln #144C, Tofte, MN 55615Sold
- $294,5001 bd2 ba855 sqft132 Bridge Run Ln BUILDING B, Lutsen, MN 55612Off Market
- $260,0001 bd2 ba735 sqft143 Bridge Run Ln #143, Lutsen, MN 55612Sold
- $260,7001 bd2 ba670 sqft131 Bridge Run Ln BUILDING B, Lutsen, MN 55612Off Market
A local agent can set up tours, give advice and negotiate with sellers.
Similar homes
- $310,0001 bd2 ba675 sqft122 Bridge Run Ln #A, Lutsen, MN 55612For Sale
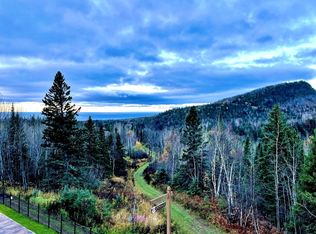
 MLS ID #7000252, John Good, Lakes Family Real Estate/Otter Tail Real Estate. NorthstarMLS as distributed by MLS GRID
 - $272,5001 bd2 ba675 sqft111 Bridge Run Ln #111, Lutsen, MN 55612For Sale
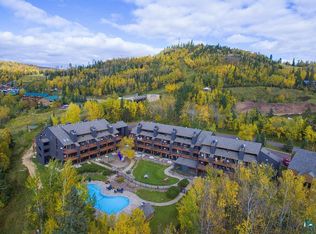 MLS ID #6125050, Alex Chapek, Odyssey Real Estate Group. Lake Superior Area Realtors as distributed by MLS GRID
 - $269,9001 bd2 ba675 sqft120 Bridge Run Ln #A, Tofte, MN 55615For Sale
 MLS ID #7003906, Garrett D Farmer, Structure Real Estate LLC. NorthstarMLS as distributed by MLS GRID
 - $259,9001 bd2 ba675 sqft113 Bridge Run Ln #A, Tofte, MN 55615For Sale
 MLS ID #7007998, Garrett D Farmer, Structure Real Estate LLC. NorthstarMLS as distributed by MLS GRID
 - $195,0001 bd1 ba624 sqft128 Bridge Run Ln Building B, Lutsen, MN 55612For SaleMLS ID #7035322, Garrett D Farmer, Structure Real Estate LLC. NorthstarMLS as distributed by MLS GRID
- $219,900-- bd1 ba420 sqft109 Bridge Run Ln #A, Tofte, MN 55615For SaleMLS ID #7092576, Garrett D Farmer, Structure Real Estate LLC. NorthstarMLS as distributed by MLS GRID
- $199,0001 bd1 ba588 sqft124B Bridge Run Ln #B, Lutsen, MN 55612For SaleMLS ID #6125751, Lisa A Michalski, Edina Realty, Inc. - Duluth. Lake Superior Area Realtors as distributed by MLS GRID
