TURN-KEY SKI-IN/SKI-OUT AT LUTSEN MOUNTAINS! Everything conveys with this beautifully renovated condo located within Caribou Highlands Resort - just bring your bags and start enjoying the North Shore.
Thoughtfully updated with quality and comfort in mind, Birch Basin features stylish West Elm and Pottery Barn furnishings and linens, Casper mattresses, and two gorgeous bathrooms with spacious walk-in showers. The warm, modern Northwoods design creates the perfect retreat after a day on the mountain.
Step outside and experience everything Lutsen has to offer right from your back door. Ski in and ski out in the winter, then spend the warmer months hiking, biking, golfing, and exploring the North Shore. Whether you're looking for a personal getaway, an investment property, or a little of both, this condo offers an incredible opportunity to own a truly turn-key property at Lutsen Mountains.
HOA-owned amenities include an indoor pool and hot tub, outdoor pool, fitness center, and firepits throughout the resort. You'll also enjoy the convenience of an on-site gift shop and Moguls Grille & Tap Room.
Fully furnished. Beautifully renovated. Turn-key. Ski-in/ski-out. Your Northwoods home away from home is ready and waiting.
Active
$324,900
132 Bridge Run Ln Building B, Lutsen, MN 55612
1beds
671sqft
(CC) Low Rise (3- Levels)
Built in 1982
-- sqft lot
$-- Zestimate®
$484/sqft
$1,080/mo HOA
What's special
- 33 days
- 206
- 13
Likely to sell faster than
Zillow last checked:
Listing updated:
Listed by:
Garrett D Farmer 612-201-6282,
Structure Real Estate LLC
Source: NorthstarMLS as distributed by MLS GRID,MLS#: 7146756
Facts & features
Interior
Bedrooms & bathrooms
- Bedrooms: 1
- Bathrooms: 2
- 3/4 bathrooms: 2
Bathroom
- Description: 3/4 Primary,Main Floor 3/4 Bath,Shower Only,Upper Level 3/4 Bath,Walk-In Shower Stall
Dining room
- Description: Eat In Kitchen,Informal Dining Room,Kitchen/Dining Room,Living/Dining Room
Heating
- Baseboard, Other
Cooling
- Window Unit(s)
Appliances
- Included: Chandelier, Dishwasher, Electric Water Heater, Freezer, Microwave, Range, Refrigerator, Stainless Steel Appliance(s)
Features
- Basement: Block
- Number of fireplaces: 1
- Fireplace features: Wood Burning
Interior area
- Total structure area: 671
- Total interior livable area: 671 sqft
- Finished area above ground: 671
- Finished area below ground: 0
Property
Parking
- Total spaces: 1
- Parking features: Assigned, Guest, Parking Lot, Paved Lot, Open
- Garage spaces: 1
- Has uncovered spaces: Yes
Accessibility
- Accessibility features: None
Features
- Levels: Two
- Stories: 2
- Patio & porch: Deck
- Has private pool: Yes
- Pool features: In Ground, Heated, Indoor, Outdoor Pool, Shared
Lot
- Size: 3,049 Square Feet
Details
- Foundation area: 671
- Parcel number: 271800042
- Zoning description: Residential-Single Family
Construction
Type & style
- Home type: Condo
- Property subtype: (CC) Low Rise (3- Levels)
- Attached to another structure: Yes
Materials
- Roof: Age 8 Years or Less,Rolled/Hot Mop
Condition
- New construction: No
- Year built: 1982
Utilities & green energy
- Electric: Power Company: Arrowhead Electric
- Gas: Electric
- Sewer: Shared Septic
- Water: Shared System
Community & HOA
Community
- Subdivision: Village At Lutsen Mtn
HOA
- Has HOA: Yes
- Services included: Maintenance Structure, Cable TV, Hazard Insurance, Internet, Lawn Care, Maintenance Grounds, Parking, Professional Mgmt, Recreation Facility, Sanitation, Sewer, Shared Amenities, Snow Removal, Water
- HOA fee: $1,080 monthly
- HOA name: Odyssey
- HOA phone: 218-257-0068
Location
- Region: Lutsen
Financial & listing details
- Price per square foot: $484/sqft
- Tax assessed value: $284,000
- Annual tax amount: $2,432
- Date on market: 9/18/2026
- Cumulative days on market: 56 days
- Road surface type: Paved
Estimated market value
Not available
Estimated sales range
Not available
Not available
Price history
| Date | Event | Price |
|---|---|---|
| 9/18/2026 | Listed for sale | $324,900+4.8%$484/sqft |
Source:  NorthstarMLS as distributed by MLS GRID #7146756 Report a problem | ||
| 1/5/2026 | Listing removed | $309,900$462/sqft |
Source: NorthstarMLS as distributed by MLS GRID #7001769 Report a problem | ||
| 12/21/2025 | Listed for sale | $309,900$462/sqft |
Source: NorthstarMLS as distributed by MLS GRID #7001769 Report a problem | ||
Public tax history
| Year | Property taxes | Tax assessment |
|---|---|---|
| 2025 | $2,378 +95.2% | $284,000 -0.2% |
| 2024 | $1,218 +29.6% | $284,700 +84.6% |
| 2023 | $940 -0.4% | $154,200 +35.1% |
| 2022 | $944 +26.5% | $114,100 +30.8% |
| 2021 | $746 -22% | $87,200 |
| 2020 | $956 +26.8% | $87,200 +3% |
| 2018 | $754 +8.6% | $84,700 -1.3% |
| 2017 | $694 -5.2% | $85,800 -5.4% |
| 2016 | $732 +6.4% | $90,700 -11.3% |
| 2015 | $688 +2.7% | $102,300 |
| 2014 | $670 | $102,300 -2.1% |
| 2012 | -- | $104,500 -9.9% |
| 2010 | $642 | $116,000 |
Find assessor info on the county website
Monthly payment
Est. payment
Payment breakdown
Explore the cost of this home by adjusting the details. Changes won't be saved.Climate risks
Neighborhood: 55612
- $259,0001 bd2 ba670 sqft131 Bridge Run Ln BUILDING B, Lutsen, MN 55612Off Market
- $201,8001 bd2 ba670 sqft131 Bridge Run Ln, Lutsen, MN 55612Off Market
- $287,5001 bd2 ba855 sqft133 Bridge Run Ln BUILDING B, Lutsen, MN 55612Off Market
- $263,5001 bd2 ba855 sqft130 Bridge Run Ln BUILDING B, Lutsen, MN 55612Off Market
Similar homes
- $279,0001 bd2 ba672 sqft135 Bridge Run Ln Building B, Lutsen, MN 55612For Sale
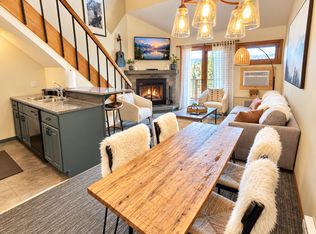
 MLS ID #7101471, Garrett D Farmer, Structure Real Estate LLC. NorthstarMLS as distributed by MLS GRID
- $272,5001 bd2 ba675 sqft111 Bridge Run Ln #111, Lutsen, MN 55612For Sale
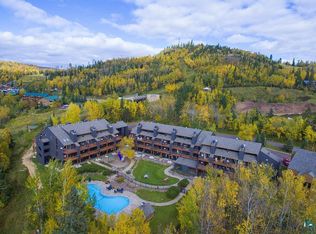 MLS ID #6125050, Alex Chapek, Odyssey Real Estate Group. Lake Superior Area Realtors as distributed by MLS GRID
- $195,0001 bd1 ba624 sqft128 Bridge Run Ln Building B, Lutsen, MN 55612For Sale
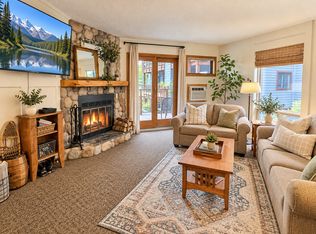 MLS ID #7035322, Garrett D Farmer, Structure Real Estate LLC. NorthstarMLS as distributed by MLS GRID
- $219,900-- bd1 ba420 sqft109 Bridge Run Ln #A, Tofte, MN 55615For Sale
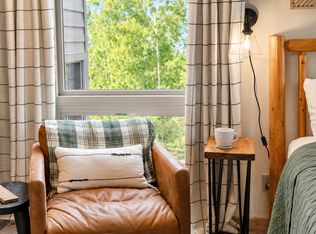 MLS ID #7092576, Garrett D Farmer, Structure Real Estate LLC. NorthstarMLS as distributed by MLS GRID
