Escape to one of the North Shore's best-kept secrets on beautiful Gust Lake, where just 17 privately owned parcels share the shoreline. Tucked just off The Grade with convenient year-round access, this rare retreat offers the perfect blend of seclusion and accessibility. Perched steps from the water's edge, the cozy one-bedroom cabin with a spacious screened porch and lakeside deck create the sensation of living on a houseboat, offering front-row seats to peaceful mornings, loons calling, spectacular sunsets, and amazing northern lights. Modern conveniences are already in place, including electricity and broadband internet, making it easy to stay connected while enjoying life at the lake. An outhouse, shower building, and storage shed complete the property, proving that "roughing it" can be surprisingly comfortable. There's plenty of undeveloped land to build a main home and keep the cabin for guests. Bring your vision and a little TLC to unlock the full potential of this truly special waterfront escape.
For sale
$299,900
10 Gust Lake Dr, Lutsen, MN 55612
1beds
0baths
582sqft
Single Family Residence
Built in 1958
2.24 Acres Lot
$-- Zestimate®
$515/sqft
$-- HOA
What's special
Spacious screened porchCozy one-bedroom cabinLakeside deck
- 71 days
- 1,667
- 140
Zillow last checked:
Listing updated:
Listed by:
Julie J. Carlson 218-370-8068,
Coldwell Banker North Shore
Source: Lake Superior Area Realtors as distributed by MLS GRID,MLS#: 6127240
Facts & features
Interior
Bedrooms & bathrooms
- Bedrooms: 1
- Bathrooms: 0
Rooms
- Room types: Enclosed Porch, See Remarks, Non-Conforming Bedroom, Loft
Bedroom
- Description: Cozy space to rest. Large enough for two beds.
- Level: Main
- Area: 135 Square Feet
- Dimensions: 9 x 15
Kitchen
- Description: Open to living area with serving bar.
- Level: Main
- Area: 105 Square Feet
- Dimensions: 7 x 15
Living room
- Description: Large, open room combines dining and living space.
- Level: Main
- Area: 234 Square Feet
- Dimensions: 18 x 13
Loft
- Description: extra storage space.
- Level: Upper
- Area: 65 Square Feet
- Dimensions: 5 x 13
Other
- Description: Screened lakeside covered entry.
- Level: Main
- Area: 96 Square Feet
- Dimensions: 12 x 8
Heating
- Wood, Propane, Electric
Cooling
- None
Appliances
- Included: Range, Refrigerator
Features
- Vaulted Ceilings
- Basement: N/A
- Number of fireplaces: 1
- Fireplace features: Free Standing
Interior area
- Total interior livable area: 582 sqft
- Finished area above ground: 582
- Finished area below ground: 0
Property
Parking
- Parking features: Gravel, None
Features
- Patio & porch: Patio
- Exterior features: Dock
- Has view: Yes
- View description: Inland Lake, Panoramic
- Has water view: Yes
- Water view: Lake
- Waterfront features: Inland Lake, Waterfront Access(Private), Shoreline Characteristics(Rocky, Shore-Accessible)
- Body of water: Gust
- Frontage length: 100
Lot
- Size: 2.24 Acres
- Dimensions: 100 x 970
- Features: Accessible Shoreline, Tree Coverage - Medium, See Remarks
Details
- Additional structures: Storage Shed
- Parcel number: 273151415
- Other equipment: Fuel Tank-Rented
Construction
Type & style
- Home type: SingleFamily
- Architectural style: Bungalow
- Property subtype: Single Family Residence
Materials
- Wood, Frame/Wood
- Foundation: Stone
- Roof: Asphalt Shingle
Condition
- Year built: 1958
Utilities & green energy
- Electric: Arrowhead Electric
- Sewer: Outhouse
- Water: None
- Utilities for property: Fiber Optic
Community & HOA
HOA
- Has HOA: No
Location
- Region: Lutsen
Financial & listing details
- Price per square foot: $515/sqft
- Annual tax amount: $1,986
- Date on market: 8/7/2026
- Cumulative days on market: 81 days
- Listing terms: Cash,Conventional
Estimated market value
Not available
Estimated sales range
Not available
Not available
Price history
| Date | Event | Price |
|---|---|---|
| 8/7/2026 | Listed for sale | $299,900$515/sqft |
Source:  Lake Superior Area Realtors as distributed by MLS GRID #6127240 Report a problem Lake Superior Area Realtors as distributed by MLS GRID #6127240 Report a problem | ||
Public tax history
Tax history is unavailable.
Monthly payment
Est. payment
Payment breakdown
Explore the cost of this home by adjusting the details. Changes won't be saved.Climate risks
Neighborhood: 55612
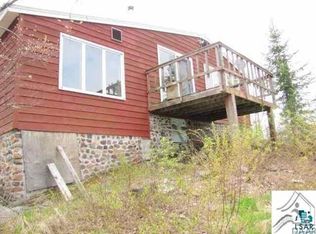
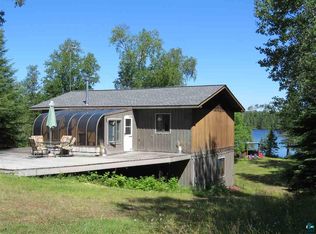
Similar homes
- $299,900-- bd-- ba320 sqft38 Christine Point Rd, Lutsen, MN 55612For Sale
 MLS ID #6125800, Virginia Detrick Palmer, Coldwell Banker North Shore. Lake Superior Area Realtors as distributed by MLS GRID
 - $275,000-- bd1 ba420 sqft8016 Gunflint Trl, Grand Marais, MN 55604For Sale

 MLS ID #7082331, Daniel Salamone, LPT Realty, LLC. NorthstarMLS as distributed by MLS GRID
 - $324,9001 bd2 ba671 sqft132 Bridge Run Ln Building B, Lutsen, MN 55612For Sale
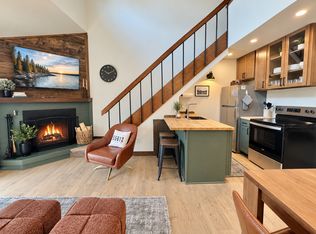 MLS ID #7146756, Garrett D Farmer, Structure Real Estate LLC. NorthstarMLS as distributed by MLS GRID
 - $279,0001 bd2 ba672 sqft135 Bridge Run Ln Building B, Lutsen, MN 55612For Sale
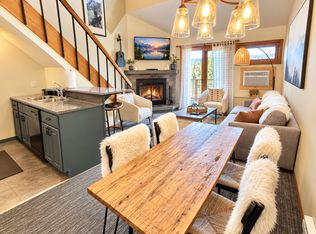 MLS ID #7101471, Garrett D Farmer, Structure Real Estate LLC. NorthstarMLS as distributed by MLS GRID
 - $310,0001 bd2 ba675 sqft122 Bridge Run Ln #A, Tofte, MN 55615For SaleMLS ID #7000252, John Good, Lakes Family Real Estate/Otter Tail Real Estate. NorthstarMLS as distributed by MLS GRID
- $195,0001 bd1 ba624 sqft128 Bridge Run Ln Building B, Lutsen, MN 55612For SaleMLS ID #7035322, Garrett D Farmer, Structure Real Estate LLC. NorthstarMLS as distributed by MLS GRID
- $219,900-- bd1 ba420 sqft109 Bridge Run Ln #A, Tofte, MN 55615For SaleMLS ID #7092576, Garrett D Farmer, Structure Real Estate LLC. NorthstarMLS as distributed by MLS GRID
