Discover the perfect North Shore getaway with this ski-in/ski-out 1-bed, 1-bath main-level end unit (no stairs!) offering unmatched convenience and comfort. With updates throughout, this charming retreat is ideally situated—your dedicated parking spot is the closest to the entry door, making every arrival effortless.
Step outside and hit the slopes at Lutsen Mountains—just steps from your door. In warmer months, enjoy premier access to world-class biking and hiking trails, or head a mile down the road to tee off at Superior National Golf Course. Afterward, unwind at the North Shore Winery, located just up the road.
As part of a sought-after resort community, your HOA dues cover access to a full suite of premium amenities: Indoor & outdoor pools, Indoor hot tub, Game area with ping pong, Fitness center, Firepits throughout the property, and true ski-in/ski-out convenience.
Whether you're seeking a personal mountain escape or a smart investment opportunity, this unit delivers. Generate rental income while growing your asset portfolio—and let that income help offset ownership costs.
INVESTMENT PROPERTY INCENTIVE: Buyer may qualify for a reduced vacation rental management rate through Escape Vacation Rental Management following closing. Management services are completely optional and subject to a separate management agreement. Listing agent has an ownership interest in Escape Vacation Rental Management. Ask for details.
Active
$195,000
128 Bridge Run Ln Building B, Lutsen, MN 55612
1beds
624sqft
(CC) Low Rise (3- Levels)
Built in 1982
-- sqft lot
$-- Zestimate®
$313/sqft
$1,015/mo HOA
What's special
Indoor and outdoor poolsIndoor hot tubFitness centerFirepits throughout the property
- 205 days
- 283
- 10
Zillow last checked:
Listing updated:
Listed by:
Garrett D Farmer 612-201-6282,
Structure Real Estate LLC
Source: NorthstarMLS as distributed by MLS GRID,MLS#: 7035322
Facts & features
Interior
Bedrooms & bathrooms
- Bedrooms: 1
- Bathrooms: 1
- Full bathrooms: 1
Bathroom
- Description: Main Floor Full Bath
Dining room
- Description: Breakfast Bar,Breakfast Area,Eat In Kitchen,Informal Dining Room
Heating
- Baseboard, Fireplace(s)
Cooling
- Window Unit(s)
Appliances
- Included: Cooktop, Dishwasher, Electric Water Heater, Freezer, Microwave, Range, Refrigerator
- Laundry: None
Features
- Basement: None
- Number of fireplaces: 1
Interior area
- Total structure area: 662
- Total interior livable area: 624 sqft
- Finished area above ground: 624
- Finished area below ground: 0
Property
Parking
- Parking features: Assigned, Parking Lot, More Parking Onsite for Fee
Accessibility
- Accessibility features: Hallways 42"+, Door Lever Handles, No Stairs External, No Stairs Internal
Features
- Levels: Two
- Stories: 2
- Patio & porch: Covered, Deck
- Has private pool: Yes
- Pool features: In Ground, Heated, Indoor, Outdoor Pool, Shared
Lot
- Size: 3,049 Square Feet
Details
- Foundation area: 662
- Parcel number: 271800038
- Zoning description: Residential-Single Family
Construction
Type & style
- Home type: Condo
- Property subtype: (CC) Low Rise (3- Levels)
- Attached to another structure: Yes
Condition
- New construction: No
- Year built: 1982
Utilities & green energy
- Gas: Electric, Wood
- Sewer: Shared Septic
- Water: Shared System
Community & HOA
Community
- Security: Fire Sprinkler System, Security Lights
- Subdivision: Village At Lutsen Mtn
HOA
- Has HOA: Yes
- Amenities included: Fire Sprinkler System, Spa/Hot Tub, Other, Security Lighting, Trail(s)
- Services included: Maintenance Structure, Cable TV, Internet, Lawn Care, Maintenance Grounds, Parking, Professional Mgmt, Sanitation, Sewer, Shared Amenities, Snow Removal, Water
- HOA fee: $1,015 monthly
- HOA name: Odyssey
- HOA phone: 218-257-0068
Location
- Region: Lutsen
Financial & listing details
- Price per square foot: $313/sqft
- Tax assessed value: $222,800
- Annual tax amount: $1,772
- Date on market: 3/30/2026
- Cumulative days on market: 320 days
- Road surface type: Paved
Estimated market value
Not available
Estimated sales range
Not available
Not available
Price history
| Date | Event | Price |
|---|---|---|
| 7/16/2026 | Price change | $195,000-11.3%$313/sqft |
Source:  NorthstarMLS as distributed by MLS GRID #7035322 Report a problem NorthstarMLS as distributed by MLS GRID #7035322 Report a problem | ||
| 3/30/2026 | Listed for sale | $219,900+0.2%$352/sqft |
Source: NorthstarMLS as distributed by MLS GRID #7035322 Report a problem | ||
| 3/10/2026 | Listing removed | $219,500$352/sqft |
Source: NorthstarMLS as distributed by MLS GRID #6762615 Report a problem | ||
| 11/17/2025 | Price change | $219,500-0.2%$352/sqft |
Source: NorthstarMLS as distributed by MLS GRID #6762615 Report a problem | ||
| 9/25/2025 | Price change | $219,900-10.2%$352/sqft |
Source: NorthstarMLS as distributed by MLS GRID #6762615 Report a problem | ||
| 9/4/2025 | Price change | $244,900-2%$392/sqft |
Source: NorthstarMLS as distributed by MLS GRID #6762615 Report a problem | ||
| 7/28/2025 | Listed for sale | $249,900$400/sqft |
Source: NorthstarMLS as distributed by MLS GRID #6762615 Report a problem | ||
| 7/28/2025 | Listing removed | $249,900$400/sqft |
Source: NorthstarMLS as distributed by MLS GRID #6729297 Report a problem | ||
| 6/29/2025 | Price change | $249,900-5.7%$400/sqft |
Source: NorthstarMLS as distributed by MLS GRID #6729297 Report a problem | ||
| 6/11/2025 | Price change | $264,900-3.7%$425/sqft |
Source: NorthstarMLS as distributed by MLS GRID #6729297 Report a problem | ||
| 5/30/2025 | Listed for sale | $275,000+145.8%$441/sqft |
Source: NorthstarMLS as distributed by MLS GRID #6729297 Report a problem | ||
| 11/8/2019 | Listing removed | $111,900$179/sqft |
Source: TimberWolff Realty LLC #2120739 Report a problem | ||
| 6/15/2018 | Listed for sale | $111,900$179/sqft |
Source: TimberWolff Realty LLC #2120739 Report a problem | ||
Public tax history
| Year | Property taxes | Tax assessment |
|---|---|---|
| 2025 | $1,772 +70.4% | $222,800 +5% |
| 2024 | $1,040 +33% | $212,200 +61.1% |
| 2023 | $782 -21.2% | $131,700 +38.9% |
| 2022 | $992 +25.9% | $94,800 +3.4% |
| 2021 | $788 -21.8% | $91,700 -0.1% |
| 2020 | $1,008 +27% | $91,800 +2.9% |
| 2018 | $794 +8.5% | $89,200 -1.2% |
| 2017 | $732 -2.7% | $90,300 -5.2% |
| 2016 | $752 +6.2% | $95,300 -9.1% |
| 2015 | $708 +2.9% | $104,800 |
| 2014 | $688 | $104,800 -2.1% |
| 2012 | -- | $107,000 -9.6% |
| 2010 | $658 | $118,400 |
Find assessor info on the county website
Monthly payment
Est. payment
Payment breakdown
Explore the cost of this home by adjusting the details. Changes won't be saved.Climate risks
Neighborhood: 55612
- $227,5001 bd1 ba579 sqft127 Bridge Run Ln BUILDING B, Lutsen, MN 55612Off Market
- $293,9002 bd2 ba855 sqft129 Bridge Run Ln BUILDING B, Lutsen, MN 55612Off Market
- $183,000-- bd1 ba420 sqft126 Bridge Run Ln BUILDING B, Lutsen, MN 55612Off Market
- $263,5001 bd2 ba855 sqft130 Bridge Run Ln BUILDING B, Lutsen, MN 55612Off Market
Similar homes
- $279,0001 bd2 ba672 sqft135 Bridge Run Ln Building B, Lutsen, MN 55612For Sale
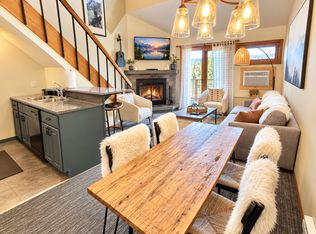
 MLS ID #7101471, Garrett D Farmer, Structure Real Estate LLC. NorthstarMLS as distributed by MLS GRID
 - $219,900-- bd1 ba420 sqft109 Bridge Run Ln #A, Tofte, MN 55615For Sale
 MLS ID #7092576, Garrett D Farmer, Structure Real Estate LLC. NorthstarMLS as distributed by MLS GRID
 - $272,5001 bd2 ba675 sqft111 Bridge Run Ln #111, Lutsen, MN 55612For Sale
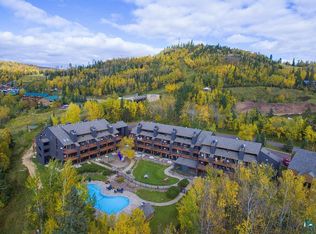 MLS ID #6125050, Alex Chapek, Odyssey Real Estate Group. Lake Superior Area Realtors as distributed by MLS GRID
 - $199,0001 bd1 ba588 sqft124B Bridge Run Ln #B, Lutsen, MN 55612For Sale
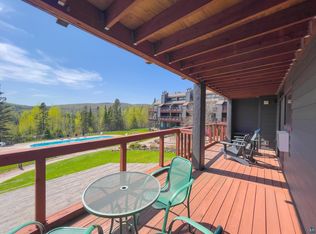 MLS ID #6125751, Lisa A Michalski, Edina Realty, Inc. - Duluth. Lake Superior Area Realtors as distributed by MLS GRID
