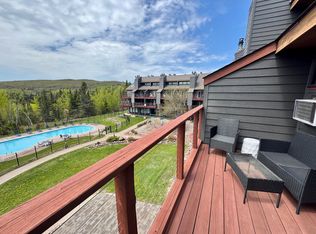
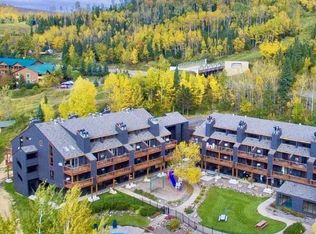
Perched on the ski slopes of Lutsen Mountains, this condo offers Lake Superior and Mountain views and great relaxation amenities. The condo itself has a great functional lay out – listed as a 1 bedroom, but there is bonus loft sleeping area, a full kitchen to cook your meals instead of eating out, a full bathroom on each level and a deck overlooking the outdoor pool and Moose Mountain, along with Lake Superior. Being an end unit on the upper floor, this condo has a unique configuration, so it gets requested by guests who have stayed there. Cozy up by the fireplace with a book or hot cocoa after a long day outdoors. The living room even has a sofa sleeper for extra sleeping space! The current owners have made several updates: new air conditioning unit, new water heater, new window above the wall with the air conditioning unit, replaced upstairs bathroom door and new lighting fixture above the dining table. Caribou Highlands has many amenities such as an indoor pool with a sauna and hot tub to soak in after a day of skiing on the slopes. Caribou Highlands offers restaurant and tap room on site – Moguls, gift shop and work out room. During the summer months enjoy an outdoor pool with loungers for laying under the sun. The Superior National Golf Course is just down the road, alongside is the paved biking trail – Gitchi Gami State Trail offering miles of biking. Lutsen is the base of mountain biking and Lutsen 99er annual bike race. This is an exciting opportunity to own a North Shore retreat free of hassle!
Sold for $235,000
$235,000
144C Bridge Run Ln #144C, Lutsen, MN 55612
1beds
724sqft
Condominium
Built in 1984
-- sqft lot
$238,200 Zestimate®
$325/sqft
$1,394 Estimated rent
Home value
$238,200
Estimated sales range
Not available
$1,394/mo
Zestimate® history
Owner options
List your home for rent
$1,394/mo
Rent Zestimate®
Find your next renter with Zillow Rental Manager. Plus, with online applications, you can quickly screen prospective tenants – for free.
$1,394/mo
Rent Zestimate®
Refinance and save
$2,249/mo
Est. payment
Refinancing to a lower rate could help reduce your monthly payments and save thousands over the life of the loan.
$2,249/mo
Est. payment
Explore your selling options
Work with a Zillow partner agent
Leverage their expertise and Zillow's premium Showcase listings to get your home seen by more buyers.
Get startedList with your own agent
Get your home in front of millions of buyers by listing it on Zillow.
Learn how to do itSell it yourself
Take full control of how buyers see your home on Zillow by listing For Sale by Owner (FSBO).
List your homeWhat's special
Outdoor pool with loungersFull kitchenBonus loft sleeping area
Zillow last checked:
Listing updated:
Listed by:
Silviya Duclos 218-370-9255,
TimberWolff Realty LLC
Bought with:
Nonmember NONMEMBER
Nonmember Office
Source: Lake Superior Area Realtors as distributed by MLS GRID,MLS#: 6117492
Facts & features
Interior
Bedrooms & bathrooms
- Bedrooms: 1
- Bathrooms: 2
- Full bathrooms: 2
Bedroom
- Description: Quiet bedroom oasis upstairs with queen bed.
- Level: Upper
- Area: 95.04 Square Feet
- Dimensions: 8.8 x 10.8
Bathroom
- Description: Full main level bath.
- Level: Main
- Area: 35 Square Feet
- Dimensions: 5 x 7
Bathroom
- Description: Full bathroom with the sink located in the hallway for convenience.
- Level: Upper
- Area: 32 Square Feet
- Dimensions: 4 x 8
Dining room
- Description: Combined with the Living Room and Kitchen Areas. Plenty of room to eat in!
- Level: Main
- Area: 56 Square Feet
- Dimensions: 7 x 8
Kitchen
- Description: Full Kitchen for quick meals before heading outdoors!
- Level: Main
- Area: 40.92 Square Feet
- Dimensions: 6.6 x 6.2
Living room
- Description: Enjoy the Wood Burning Fireplace on the cool days. Futon Sofa Sleeper!
- Area: 153.68 Square Feet
- Dimensions: 11.3 x 13.6
Loft
- Description: Extra fun and sleeping space with two twin beds.
- Level: Upper
- Area: 72 Square Feet
- Dimensions: 8 x 9
Heating
- Baseboard, Fireplace(s)
Cooling
- Wall Unit(s)
Appliances
- Included: Water Heater-Electric, Dishwasher, Microwave, Range, Refrigerator
Features
- Ceiling Fan(s), Vaulted Ceiling(s)
- Flooring: Tiled Floors
- Windows: Wood Frames
- Has basement: Yes
- Number of fireplaces: 1
- Fireplace features: Wood Burning
Interior area
- Total interior livable area: 724 sqft
- Finished area above ground: 724
- Finished area below ground: 0
Property
Parking
- Parking features: Asphalt, None
Features
- Exterior features: Balcony
- Pool features: In Ground, Heated, Indoor, Outdoor Pool
- Has view: Yes
- View description: Lake Superior, Panoramic
- Has water view: Yes
- Water view: Lake Superior
Lot
- Size: 3,920 Square Feet
- Features: Landscaped
Details
- Foundation area: 784
- Parcel number: 271800055
Construction
Type & style
- Home type: Condo
- Property subtype: Condominium
Materials
- Wood, Frame/Wood
- Foundation: Concrete Perimeter
- Roof: Asphalt Shingle
Condition
- Previously Owned
- Year built: 1984
Utilities & green energy
- Electric: Arrowhead Electric
- Sewer: Shared Septic
- Water: Shared
- Utilities for property: Fiber Optic
Community & HOA
HOA
- Has HOA: Yes
- Amenities included: Spa/Hot Tub, Sauna, Fitness Center
- Services included: Shared Amenities, Snow Removal, Trash, Cable/Satellite, Maintenance Grounds
- HOA fee: $1,101 monthly
Location
- Region: Tofte
Financial & listing details
- Price per square foot: $325/sqft
- Annual tax amount: $2,416
- Date on market: 1/14/2025
- Cumulative days on market: 143 days
Price history
| Date | Event | Price |
|---|---|---|
| 6/20/2025 | Sold | $235,000-14.5%$325/sqft |
Source:  Lake Superior Area Realtors as distributed by MLS GRID #6117492 Report a problem Lake Superior Area Realtors as distributed by MLS GRID #6117492 Report a problem | ||
| 6/4/2025 | Pending sale | $275,000$380/sqft |
Source: Lake Superior Area Realtors as distributed by MLS GRID #6117492 Report a problem | ||
| 4/23/2025 | Price change | $275,000-3.5%$380/sqft |
Source: Lake Superior Area Realtors as distributed by MLS GRID #6117492 Report a problem | ||
| 3/3/2025 | Price change | $284,900-1.7%$394/sqft |
Source: Lake Superior Area Realtors as distributed by MLS GRID #6117492 Report a problem | ||
| 1/14/2025 | Listed for sale | $289,900$400/sqft |
Source: Lake Superior Area Realtors as distributed by MLS GRID #6117492 Report a problem | ||
Public tax history
Tax history is unavailable.
Neighborhood: 55615
Nearby homes
- $285,0001 bd2 ba672 sqft135 Bridge Run Ln BUILDING B, Lutsen, MN 55612For Sale
- $280,0001 bd2 ba606 sqft135 Bridge Run Ln #B, Tofte, MN 55615Sold
- $274,1001 bd2 ba855 sqft136 Bridge Run Ln BUILDING B, Lutsen, MN 55612Off Market
- $187,600-- bd1 ba420 sqft137 Bridge Run Ln BUILDING C, Lutsen, MN 55612Off Market
- $260,0001 bd2 ba735 sqft143 Bridge Run Ln #143, Lutsen, MN 55612Sold
- $281,8001 bd2 ba855 sqft134 Bridge Run Ln SUITE B, Lutsen, MN 55612Off Market
- $179,200-- bd1 ba420 sqft138 Bridge Run Ln BUILDING C, Lutsen, MN 55612Off Market
- $287,7001 bd2 ba855 sqft133 Bridge Run Ln BUILDING B, Lutsen, MN 55612Off Market
Nearby schools
GreatSchools rating
- 4/10Sawtooth Mountain Elementary SchoolGrades: PK-5Distance: 18.8 mi
- 4/10Cook County Middle SchoolGrades: 6-8Distance: 18.8 mi
- 7/10Cook County Senior High SchoolGrades: 9-12Distance: 18.8 mi


Get pre-qualified for a loan
At Zillow Home Loans, we can pre-qualify you in as little as 5 minutes with no impact to your credit score.An equal housing lender. NMLS #10287.
- Minnesota
- Cook County
- Lutsen
- 55615
- 144C Bridge Run Ln Unit 144C
Nearby cities
Nearby zip codes
Other Lutsen Topics
