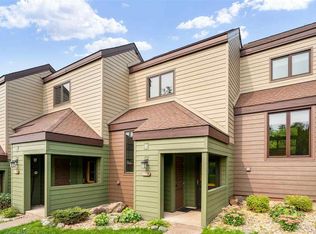
Exceptional opportunity to own a 3-bedroom, 2-bath townhome at Caribou Highlands Resort, perfectly positioned in the heart of North Shore adventure. Ski right out your back door to Lutsen Mountains and some of the best skiing and snowboarding in the Midwest, with incredible hiking, biking, golf, waterfalls, and Lake Superior adventures just minutes away.
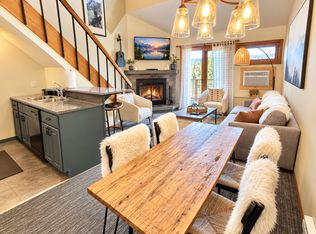
Beautifully updated in 2024 with new flooring, furnishings, décor, and linens, this turnkey townhome is ready to enjoy from day one. Owners and guests have access to a full lineup of resort amenities, including indoor and outdoor pools, hot tub, fitness center, and firepits throughout the grounds.
Currently operating as a successful short-term rental, the property offers a strong rental history with future reservations extending into the 2027 ski season. Whether you're looking for your own North Shore basecamp, an income-producing vacation rental, or the best of both, this property puts you at the center of everything that makes the North Shore a four-season destination.
**INVESTMENT PROPERTY INCENTIVE:** Buyer may qualify for a reduced vacation rental management rate through Escape Vacation Rental Management following closing. Management services are completely optional and subject to a separate management agreement. Listing agent has an ownership interest in Escape Vacation Rental Management. Ask for details.
Active
$395,000
511 Moose Mountain Dr, Tofte, MN 55615
3beds
1,105sqft
(TH) Side x Side
Built in 1984
0.28 Acres Lot
$-- Zestimate®
$357/sqft
$1,275/mo HOA
What's special
Hot tubIndoor and outdoor poolsFirepits throughout the grounds
- 204 days
- 351
- 22
Zillow last checked:
Listing updated:
Listed by:
Garrett D Farmer 612-201-6282,
Structure Real Estate LLC
Source: NorthstarMLS as distributed by MLS GRID,MLS#: 7045491
Facts & features
Interior
Bedrooms & bathrooms
- Bedrooms: 3
- Bathrooms: 2
- Full bathrooms: 1
- 3/4 bathrooms: 1
Bathroom
- Description: 3/4 Basement,Upper Level Full Bath
Dining room
- Description: Eat In Kitchen,Kitchen/Dining Room,Living/Dining Room
Heating
- Forced Air, Fireplace(s)
Cooling
- Central Air
Appliances
- Included: Dishwasher, Electric Water Heater, Freezer, Microwave, Range, Refrigerator
- Laundry: None
Features
- Basement: Finished,Full
- Number of fireplaces: 1
- Fireplace features: Wood Burning
Interior area
- Total structure area: 1,105
- Total interior livable area: 1,105 sqft
- Finished area above ground: 1,105
- Finished area below ground: 0
Property
Parking
- Parking features: Assigned, Parking Lot, Paved Lot
Accessibility
- Accessibility features: None
Features
- Levels: Two
- Stories: 2
- Patio & porch: Deck
- Has private pool: Yes
- Pool features: In Ground, Heated, Indoor, Outdoor Pool, Shared
Lot
- Size: 0.28 Acres
Details
- Foundation area: 1105
- Parcel number: 271822030
- Zoning description: Residential-Single Family
Construction
Type & style
- Home type: Townhouse
- Property subtype: (TH) Side x Side
- Attached to another structure: Yes
Condition
- New construction: No
- Year built: 1984
Utilities & green energy
- Gas: Electric, Wood
- Sewer: Private Sewer
- Water: Private, Shared System
Community & HOA
Community
- Subdivision: Vill Lutsen Mt 3rd Add
HOA
- Has HOA: Yes
- Amenities included: Spa/Hot Tub, Other, Trail(s)
- Services included: Maintenance Structure, Cable TV, Internet, Lawn Care, Maintenance Grounds, Parking, Professional Mgmt, Recreation Facility, Sanitation, Sewer, Shared Amenities, Snow Removal, Water
- HOA fee: $1,275 monthly
- HOA name: Odyssey
- HOA phone: 218-257-0068
Location
- Region: Tofte
Financial & listing details
- Price per square foot: $357/sqft
- Annual tax amount: $2,004
- Date on market: 3/30/2026
- Cumulative days on market: 163 days
- Road surface type: Paved
Estimated market value
Not available
Estimated sales range
Not available
Not available
Price history
| Date | Event | Price |
|---|---|---|
| 6/4/2026 | Price change | $395,000-7.1%$357/sqft |
Source:  NorthstarMLS as distributed by MLS GRID #7045491 Report a problem NorthstarMLS as distributed by MLS GRID #7045491 Report a problem | ||
| 3/30/2026 | Listed for sale | $425,000-4.5%$385/sqft |
Source: NorthstarMLS as distributed by MLS GRID #7045491 Report a problem | ||
| 3/10/2026 | Listing removed | $445,000$403/sqft |
Source: NorthstarMLS as distributed by MLS GRID #6803899 Report a problem | ||
| 10/31/2025 | Price change | $445,000-4.3%$403/sqft |
Source: NorthstarMLS as distributed by MLS GRID #6803899 Report a problem | ||
| 10/14/2025 | Listed for sale | $465,000$421/sqft |
Source: NorthstarMLS as distributed by MLS GRID #6803899 Report a problem | ||
Public tax history
Tax history is unavailable.
Monthly payment
Est. payment
Payment breakdown
Explore the cost of this home by adjusting the details. Changes won't be saved.Climate risks
Neighborhood: 55615


Similar homes
- $399,0002 bd3 ba1.1k sqft527 Moose Mountain Dr, Lutsen, MN 55612For Sale
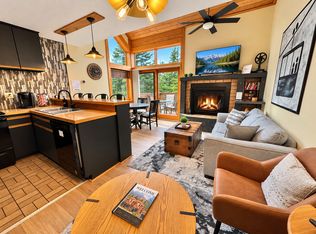
 MLS ID #7138870, Garrett D Farmer, Structure Real Estate LLC. NorthstarMLS as distributed by MLS GRID
 - $324,9001 bd2 ba671 sqft132 Bridge Run Ln Building B, Lutsen, MN 55612For Sale
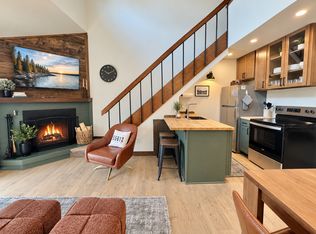 MLS ID #7146756, Garrett D Farmer, Structure Real Estate LLC. NorthstarMLS as distributed by MLS GRID
 - $350,0003 bd1 ba1k sqft265 Mink Ranch, Lutsen, MN 55612For Sale
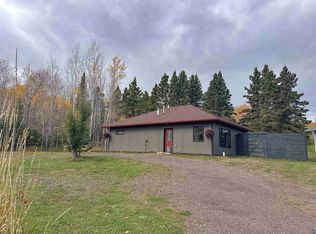 MLS ID #6127909, Silviya Duclos, TimberWolff Realty LLC. Lake Superior Area Realtors as distributed by MLS GRID
 - $279,0001 bd2 ba672 sqft135 Bridge Run Ln Building B, Lutsen, MN 55612For Sale
 MLS ID #7101471, Garrett D Farmer, Structure Real Estate LLC. NorthstarMLS as distributed by MLS GRID
 - $564,9002 bd2 ba1.6k sqft6785 Village Dr, Finland, MN 55603For SaleMLS ID #7074853, Megan Steinmetz, Keller Williams Classic Realty. NorthstarMLS as distributed by MLS GRID
