Tucked into a serene, wooded setting up the historical Sawbill Trail, this contemporary cedar shake home offers a rare blend of a quiet sanctuary with character, and natural beauty. Only 6 minutes to Sawtooth Lake. BWCA, 5 minutes to Historic Tofte Park and Lake Superior. Bike trail. 10 minutes to Lutsen Skihill and golf course. Surrounded by towering trees and the gentle sounds of a seasonal creek, along with seasonal views of Lake Superior, the property invites you to reconnect with nature. Inside, soaring vaulted ceilings upstairs and dining area. Expansive living spaces create a warm, welcoming atmosphere, with a spacious great room designed for gathering, relaxing, and making lasting memories. A cozy gas fireplace anchors the living room, while large windows frame peaceful woodland views.The primary suite feels like a sanctuary —complete with its own gas fireplace, skylights that open the night sky to the magic of northern lights and constellations above. Morning coffee in this modern appliance kitchen with newer refrigerator, dishwasher, and microwave, along with recently installed flooring in kitchen and dining room. With reliable mechanics this home has a newer boiler for heat and hot water. It is just steps away to having your breakfast outside on the deck breathing in the fresh North Shore air as birds are attracted to this wooded lot. With its contemporary style, and proximity to world-class outdoor recreation, just minutes from the amenities of Lutsen and Tofte, this distinctive home offers a truly magical North Shore lifestyle. Perfect, if you would want to use as an income generator for short term rentals .
For sale
$489,000
67 Snowshoe Tr, Tofte, MN 55615
3beds
1,370sqft
Single Family Residence
Built in 1997
0.9 Acres Lot
$-- Zestimate®
$357/sqft
$-- HOA
What's special
Contemporary cedar shake homeExpansive living spacesSerene wooded settingSurrounded by towering trees
- 222 days
- 807
- 51
Zillow last checked:
Listing updated:
Listed by:
Inger Andress 303-947-6773,
Edina Realty, Inc. - Lutsen
Source: Lake Superior Area Realtors as distributed by MLS GRID,MLS#: 6124019
Facts & features
Interior
Bedrooms & bathrooms
- Bedrooms: 3
- Bathrooms: 3
- Full bathrooms: 2
- 1/2 bathrooms: 1
Primary bedroom
- Description: Incredible feel of being in your own sanctuary amidst the forest with skylights and windows to enjoy stargazing in the evening with gas fireplace.
- Level: Upper
- Area: 165 Square Feet
- Dimensions: 11 x 15
Bedroom
- Description: Sliding glass door to patio... views of the wooded area and seasonal stream
- Level: Lower
- Area: 110 Square Feet
- Dimensions: 10 x 11
Bedroom
- Description: Another large room that can fit a king size bed
- Level: Lower
- Area: 110 Square Feet
- Dimensions: 10 x 11
Dining room
- Description: Hi Vaulted ceilings with sliding glass door to deck facing the sunny south side
- Level: Main
- Area: 63 Square Feet
- Dimensions: 9 x 7
Kitchen
- Description: Modern Appliances with Maple wood cupboards and Granite counter tops
- Level: Main
- Area: 70 Square Feet
- Dimensions: 10 x 7
Living room
- Description: Spacious with beautiful wood craftsmanship
- Level: Main
- Area: 304 Square Feet
- Dimensions: 19 x 16
Office
- Level: Lower
- Area: 60 Square Feet
- Dimensions: 6 x 10
Heating
- Boiler, In Floor Heat, Propane
Appliances
- Included: Dishwasher, Dryer, Microwave, Range, Refrigerator, Washer
- Laundry: Dryer Hook-Ups, Washer Hookup
Features
- Ceiling Fan(s), Natural Woodwork, Vaulted Ceilings
- Flooring: Hardwood Floors
- Doors: Patio Door
- Windows: Skylight(s), Wood Frames
- Basement: Full,Finished,Walkout,Bedrooms,Den/Office,Utility Room
- Number of fireplaces: 2
- Fireplace features: Gas
Interior area
- Total interior livable area: 1,370 sqft
- Finished area above ground: 870
- Finished area below ground: 500
Property
Parking
- Total spaces: 3
- Parking features: Attached, Multiple
- Attached garage spaces: 3
Features
- Patio & porch: Deck
- Exterior features: Water Feature
Lot
- Size: 0.9 Acres
- Dimensions: 2000 x 200
- Features: Tree Coverage - Medium, High, Rolling Slope
Details
- Foundation area: 700
- Parcel number: 250550203
- Other equipment: Air to Air Exchange
Construction
Type & style
- Home type: SingleFamily
- Architectural style: Contemporary
- Property subtype: Single Family Residence
Materials
- Wood, Frame/Wood
- Foundation: Concrete Perimeter
Condition
- Previously Owned
- Year built: 1997
Utilities & green energy
- Electric: Arrowhead Electric
- Sewer: Private Sewer, Mound Septic
- Water: Private, Drilled
- Utilities for property: Fiber Optic
Community & HOA
HOA
- Has HOA: No
- Services included: Snow Removal
Location
- Region: Tofte
Financial & listing details
- Price per square foot: $357/sqft
- Tax assessed value: $391,600
- Annual tax amount: $936
- Date on market: 3/13/2026
- Cumulative days on market: 213 days
- Listing terms: Cash,Conventional
Estimated market value
Not available
Estimated sales range
Not available
Not available
Price history
| Date | Event | Price |
|---|---|---|
| 4/4/2026 | Price change | $489,000-11.1%$357/sqft |
Source:  Lake Superior Area Realtors as distributed by MLS GRID #6124019 Report a problem Lake Superior Area Realtors as distributed by MLS GRID #6124019 Report a problem | ||
| 3/13/2026 | Listed for sale | $549,900+107.1%$401/sqft |
Source: Lake Superior Area Realtors as distributed by MLS GRID #6124019 Report a problem | ||
| 2/22/2021 | Sold | $265,500+45.9%$194/sqft |
Source: Lake Superior Area Realtors as distributed by MLS GRID #6093576 Report a problem | ||
| 6/17/2011 | Sold | $182,000$133/sqft |
Source: Lake Superior Area Realtors as distributed by MLS GRID #157725 Report a problem | ||
Public tax history
| Year | Property taxes | Tax assessment |
|---|---|---|
| 2025 | $1,820 -0.4% | $380,294 +4.8% |
| 2024 | $1,828 +3.2% | $362,854 +6.1% |
| 2023 | $1,772 -4% | $341,862 +12.6% |
| 2022 | $1,846 -17.7% | $303,712 +24.3% |
| 2021 | $2,242 +13.8% | $244,307 -1.5% |
| 2020 | $1,970 +26% | $248,013 +40.3% |
| 2018 | $1,564 -27.5% | $176,836 -2.5% |
| 2017 | $2,158 +62% | $181,414 -18% |
| 2016 | $1,332 +9.4% | $221,300 +8.5% |
| 2015 | $1,218 +8% | $204,000 |
| 2014 | $1,128 | $204,000 |
| 2012 | -- | $204,000 -10.6% |
| 2010 | $1,544 | $228,200 |
Find assessor info on the county website
Monthly payment
Est. payment
Payment breakdown
Explore the cost of this home by adjusting the details. Changes won't be saved.Climate risks
Neighborhood: 55615
Similar homes
- $479,9003 bd1 ba1.3k sqft118 Rollins Ridge, Tofte, MN 55615For Sale
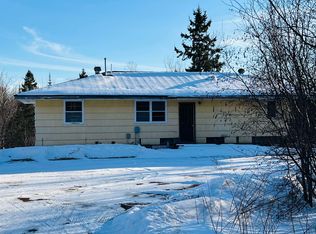 MLS ID #6122841, Deb Niemisto, Coldwell Banker Northwoods Realty. Lake Superior Area Realtors as distributed by MLS GRID
 - $525,0003 bd2 ba1.2k sqft7192 W Highway 61 #5, Tofte, MN 55615For Sale
 MLS ID #6124171, Silviya Duclos, TimberWolff Realty LLC. Lake Superior Area Realtors as distributed by MLS GRID
 - $515,0003 bd3 ba1.8k sqft7 High Forest Tr, Lutsen, MN 55612For Sale
 MLS ID #6126662, Gigi Maxwell, Legacy Real Estate Group LLC. Lake Superior Area Realtors as distributed by MLS GRID
 - $475,0004 bd2 ba2k sqft300 Caribou Tr, Lutsen, MN 55612For Sale
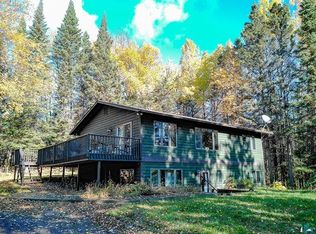 MLS ID #6125948, Silviya Duclos, TimberWolff Realty LLC. Lake Superior Area Realtors as distributed by MLS GRID
 - $395,0003 bd2 ba1.1k sqft511 Moose Mountain Dr, Tofte, MN 55615For Sale
 MLS ID #7045491, Garrett D Farmer, Structure Real Estate LLC. NorthstarMLS as distributed by MLS GRID
 - $399,0002 bd3 ba1.1k sqft527 Moose Mountain Dr, Lutsen, MN 55612For SaleMLS ID #7138870, Garrett D Farmer, Structure Real Estate LLC. NorthstarMLS as distributed by MLS GRID
- $564,9002 bd2 ba1.6k sqft6785 Village Dr, Finland, MN 55603For SaleMLS ID #7074853, Megan Steinmetz, Keller Williams Classic Realty. NorthstarMLS as distributed by MLS GRID
