Situated in its own private wooded retreat, this exceptionally well-maintained 4 bedroom home in Lutsen offers the perfect blend of comfort, functionality, and North Shore charm. The open, inviting layout is thoughtfully designed and beautifully updated throughout, creating a warm and welcoming atmosphere. A large deck is the perfect extension of the living space outdoors! Currently configured as a duplex, both levels are equally attractive, comfortable, and move-in ready, offering flexibility for rental income, multigenerational living, or guest accommodations. The home sits on 3 acres of prime land with a network of trails accessible right from the property that connects directly to Minnesota's groomed cross-country ski and snowmobile trail systems. Detached 2 car garage gives you room to store all the gear for all the seasons. Outdoor enthusiasts will appreciate the yard with established perennial gardens, mature apple trees, cozy fire pit area, and a convenient indoor/outdoor kennel. Located in the heart of Lutsen, this remarkable property places you close to Lake Superior, shopping, hiking, biking, skiing, and countless other recreational opportunities. Whether you're seeking a full-time residence, vacation getaway, or investment property, this unique North Shore retreat is all set for you.
For sale
Price cut: $24K (9/2)
$475,000
300 Caribou Tr, Lutsen, MN 55612
4beds
2,020sqft
Single Family Residence
Built in 1990
3.03 Acres Lot
$-- Zestimate®
$235/sqft
$-- HOA
What's special
Cozy fire pit areaPrivate wooded retreatMature apple treesOpen inviting layoutBeautifully updated throughout
- 132 days
- 647
- 31
Zillow last checked:
Listing updated:
Listed by:
Silviya Duclos 218-370-9255,
TimberWolff Realty LLC
Source: Lake Superior Area Realtors as distributed by MLS GRID,MLS#: 6125948
Facts & features
Interior
Bedrooms & bathrooms
- Bedrooms: 4
- Bathrooms: 2
- Full bathrooms: 2
Bedroom
- Description: End your day in your sleep abode.
- Area: 169 Square Feet
- Dimensions: 13 x 13
Bedroom
- Description: Guest space or make it your home office!
- Area: 169 Square Feet
- Dimensions: 13 x 13
Bedroom
- Description: Spacious and Inviting.
- Area: 182 Square Feet
- Dimensions: 13 x 14
Bedroom
- Description: Get-a-way to relax.
- Area: 143 Square Feet
- Dimensions: 13 x 11
Bathroom
- Description: Recently remodeled!
- Area: 40 Square Feet
- Dimensions: 5 x 8
Bathroom
- Description: Updated and comfortable.
- Area: 48 Square Feet
- Dimensions: 6 x 8
Dining room
- Description: Open to Kitchen and access to Deck!
- Area: 130 Square Feet
- Dimensions: 13 x 10
Kitchen
- Description: Delight to cook in, plenty of storage and open to Dining room!
- Area: 130 Square Feet
- Dimensions: 10 x 13
Kitchen
- Description: Modern style! Tons of storage!
- Area: 130 Square Feet
- Dimensions: 13 x 10
Living room
- Description: Natural Light Throughout!
- Area: 252 Square Feet
- Dimensions: 18 x 14
Living room
- Description: Feels warm and inviting.
- Area: 247 Square Feet
- Dimensions: 13 x 19
Utility room
- Description: Laundry and Utility room, newer washer and dryer.
- Area: 195 Square Feet
- Dimensions: 15 x 13
Heating
- Boiler, Hot Water, Propane, Electric
Appliances
- Included: Water Heater-Electric, Dishwasher, Dryer, Microwave, Range, Refrigerator, Washer
Features
- Basement: Full,Egress Windows,Finished,Walkout,Apartment,Bath,Bedrooms,Family/Rec Room,Kitchen,Utility Room
- Has fireplace: No
Interior area
- Total interior livable area: 2,020 sqft
- Finished area above ground: 1,120
- Finished area below ground: 900
Property
Parking
- Total spaces: 2
- Parking features: Gravel, Detached
- Garage spaces: 2
Features
- Patio & porch: Deck
Lot
- Size: 3.03 Acres
- Features: Level, Rolling Slope
Details
- Foundation area: 1120
- Parcel number: 271242320
- Other equipment: Air to Air Exchange, Fuel Tank-Rented
Construction
Type & style
- Home type: SingleFamily
- Architectural style: Traditional
- Property subtype: Single Family Residence
Materials
- Wood, Frame/Wood
- Foundation: Concrete Perimeter
- Roof: Asphalt Shingle
Condition
- Previously Owned
- Year built: 1990
Utilities & green energy
- Electric: Arrowhead Electric
- Sewer: Private Sewer
- Water: Private, Drilled
- Utilities for property: Fiber Optic
Community & HOA
HOA
- Has HOA: No
Location
- Region: Lutsen
Financial & listing details
- Price per square foot: $235/sqft
- Tax assessed value: $388,900
- Annual tax amount: $3,260
- Date on market: 6/10/2026
- Cumulative days on market: 111 days
- Listing terms: Cash,Conventional
Estimated market value
Not available
Estimated sales range
Not available
Not available
Price history
| Date | Event | Price |
|---|---|---|
| 9/2/2026 | Price change | $475,000-4.8%$235/sqft |
Source:  Lake Superior Area Realtors as distributed by MLS GRID #6125948 Report a problem Lake Superior Area Realtors as distributed by MLS GRID #6125948 Report a problem | ||
| 8/14/2026 | Listed for sale | $499,000$247/sqft |
Source: Lake Superior Area Realtors as distributed by MLS GRID #6125948 Report a problem | ||
| 8/6/2026 | Pending sale | $499,000$247/sqft |
Source: Lake Superior Area Realtors as distributed by MLS GRID #6125948 Report a problem | ||
| 7/25/2026 | Contingent | $499,000$247/sqft |
Source: Lake Superior Area Realtors as distributed by MLS GRID #6125948 Report a problem | ||
| 6/10/2026 | Listed for sale | $499,000+63.7%$247/sqft |
Source: Lake Superior Area Realtors as distributed by MLS GRID #6125948 Report a problem | ||
| 6/11/2021 | Sold | $304,900$151/sqft |
Source: Lake Superior Area Realtors as distributed by MLS GRID #6095659 Report a problem | ||
| 4/26/2021 | Pending sale | $304,900$151/sqft |
Source: Lake Superior Area Realtors as distributed by MLS GRID #6095659 Report a problem | ||
| 4/6/2021 | Contingent | $304,900$151/sqft |
Source: Lake Superior Area Realtors as distributed by MLS GRID #6095659 Report a problem | ||
| 3/31/2021 | Listed for sale | $304,900+26%$151/sqft |
Source: Lake Superior Area Realtors as distributed by MLS GRID #6095659 Report a problem | ||
| 7/5/2017 | Sold | $242,000$120/sqft |
Source: Lake Superior Area Realtors as distributed by MLS GRID #6024809 Report a problem | ||
Public tax history
| Year | Property taxes | Tax assessment |
|---|---|---|
| 2025 | $3,148 +16.5% | $388,900 +3.2% |
| 2024 | $2,702 +20.3% | $376,800 +10% |
| 2023 | $2,246 +41.3% | $342,500 +10.1% |
| 2022 | $1,590 -9.9% | $311,000 +47% |
| 2021 | $1,764 -6.5% | $211,498 -8.1% |
| 2020 | $1,886 +2.2% | $230,246 +2.4% |
| 2018 | $1,846 +20.3% | $224,905 +1.2% |
| 2017 | $1,534 +28.3% | $222,289 0% |
| 2016 | $1,196 +6% | $222,300 |
| 2015 | $1,128 +7.8% | $222,300 |
| 2014 | $1,046 | $222,300 |
| 2012 | -- | $222,300 -10.7% |
| 2010 | $834 | $248,800 |
Find assessor info on the county website
Monthly payment
Est. payment
Payment breakdown
Explore the cost of this home by adjusting the details. Changes won't be saved.Climate risks
Neighborhood: 55612
Similar homes
- $515,0003 bd3 ba1.8k sqft7 High Forest Tr, Lutsen, MN 55612For Sale
 MLS ID #6126662, Gigi Maxwell, Legacy Real Estate Group LLC. Lake Superior Area Realtors as distributed by MLS GRID
 - $440,0003 bd2 ba1.7k sqft5273 Hwy 61 W, Lutsen, MN 55612For Sale
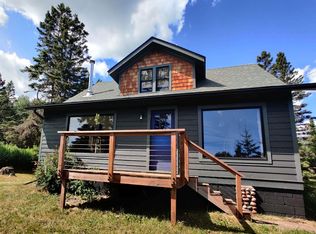 MLS ID #6126970, Agne Smith, Coldwell Banker North Shore. Lake Superior Area Realtors as distributed by MLS GRID
 - $479,9003 bd1 ba1.3k sqft118 Rollins Ridge, Tofte, MN 55615For Sale
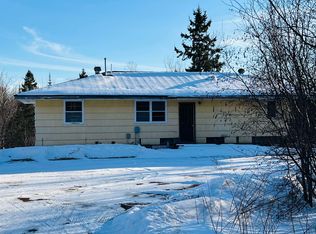 MLS ID #6122841, Deb Niemisto, Coldwell Banker Northwoods Realty. Lake Superior Area Realtors as distributed by MLS GRID
 - $350,0003 bd1 ba1k sqft265 Mink Ranch, Lutsen, MN 55612For Sale
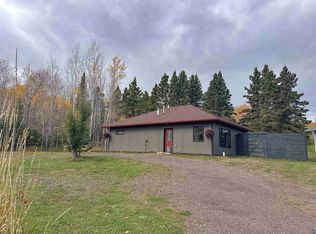 MLS ID #6127909, Silviya Duclos, TimberWolff Realty LLC. Lake Superior Area Realtors as distributed by MLS GRID
 - $399,0002 bd3 ba1.1k sqft527 Moose Mountain Dr, Lutsen, MN 55612For Sale
 MLS ID #7138870, Garrett D Farmer, Structure Real Estate LLC. NorthstarMLS as distributed by MLS GRID
 - $395,0003 bd2 ba1.1k sqft511 Moose Mountain Dr, Tofte, MN 55615For SaleMLS ID #7045491, Garrett D Farmer, Structure Real Estate LLC. NorthstarMLS as distributed by MLS GRID
