Located in beautiful Lutsen Mn, right off the Caribou Trail is this well planned 3 bedroom, 3 bath home. Efficiency and comfort here from the moment you walk into the foyer/entry which flows to the bright kitchen with ample cabinetry and countertops , sit at the table next to the patio doors to enjoy nature as you have your coffee. The living room is also set up for comfort and much natural lighting. Laundry and utiliy rooms are all set up for convenience , everything is on one floor. Pine walls and ceilings have a cozy cabin look . The attached garage also has in floor heat and a room above the garage is just waiting for your finishing touches. Make your appt today! All dimensions are approximate and to be verified by Buyer or Buyers Agent. 24 Hours notice for showings. Closing date must be August 29, 2026 or later. Pre approval letter or proof of funds are required with offers. Some pictures are AI Edited/enhanced per fireplace and personal property.
For sale
Price cut: $10K (10/7)
$515,000
7 High Forest Tr, Lutsen, MN 55612
3beds
1,872sqft
Single Family Residence
Built in 2016
2.69 Acres Lot
$-- Zestimate®
$275/sqft
$21/mo HOA
What's special
- 103 days
- 585
- 15
Zillow last checked:
Listing updated:
Listed by:
Gigi Maxwell 218-220-8729,
Legacy Real Estate Group LLC
Source: Lake Superior Area Realtors as distributed by MLS GRID,MLS#: 6126662
Facts & features
Interior
Bedrooms & bathrooms
- Bedrooms: 3
- Bathrooms: 3
- Full bathrooms: 2
- 1/2 bathrooms: 1
Rooms
- Room types: Storage Room, Utility Room
Primary bedroom
- Level: Main
Bedroom
- Level: Main
Bedroom
- Level: Main
Bathroom
- Level: Main
Bathroom
- Level: Main
Dining room
- Level: Main
Foyer
- Level: Main
Kitchen
- Level: Main
Living room
- Level: Main
Heating
- Boiler, In Floor Heat, Propane, Electric
Cooling
- None
Appliances
- Included: Dishwasher, Dryer, Exhaust Fan, Microwave, Range, Refrigerator, Washer
Features
- Basement: N/A
- Number of fireplaces: 1
- Fireplace features: Electric
Interior area
- Total interior livable area: 1,872 sqft
- Finished area above ground: 1,872
- Finished area below ground: 0
Property
Parking
- Total spaces: 3
- Parking features: Attached, Electrical Service, Slab
- Attached garage spaces: 3
Features
- Has view: Yes
- View description: Typical
Lot
- Size: 2.69 Acres
Details
- Parcel number: 271560101
- Zoning description: Residential
Construction
Type & style
- Home type: SingleFamily
- Architectural style: Ranch
- Property subtype: Single Family Residence
Materials
- Wood, Frame/Wood
- Roof: Asphalt Shingle
Condition
- Previously Owned
- Year built: 2016
Utilities & green energy
- Electric: Arrowhead Electric
- Sewer: Private Sewer
- Water: Private
- Utilities for property: Fiber Optic
Community & HOA
HOA
- Has HOA: Yes
- Services included: Snow Removal
- HOA fee: $250 annually
Location
- Region: Lutsen
Financial & listing details
- Price per square foot: $275/sqft
- Tax assessed value: $512,500
- Annual tax amount: $3,038
- Date on market: 7/9/2026
- Cumulative days on market: 104 days
- Listing terms: Cash,Conventional
Estimated market value
Not available
Estimated sales range
Not available
Not available
Price history
| Date | Event | Price |
|---|---|---|
| 10/7/2026 | Price change | $515,000-1.9%$275/sqft |
Source:  Lake Superior Area Realtors as distributed by MLS GRID #6126662 Report a problem Lake Superior Area Realtors as distributed by MLS GRID #6126662 Report a problem | ||
| 7/23/2026 | Price change | $525,000-3.7%$280/sqft |
Source: Lake Superior Area Realtors as distributed by MLS GRID #6126662 Report a problem | ||
| 7/9/2026 | Listed for sale | $545,000+874.3%$291/sqft |
Source: Lake Superior Area Realtors as distributed by MLS GRID #6126662 Report a problem | ||
| 10/14/2015 | Sold | $55,939$30/sqft |
Source: Agent Provided Report a problem | ||
Public tax history
| Year | Property taxes | Tax assessment |
|---|---|---|
| 2025 | $2,666 +9% | $512,075 +9.2% |
| 2024 | $2,446 +3.7% | $468,911 +9.9% |
| 2023 | $2,358 +5.9% | $426,700 +8% |
| 2022 | $2,226 -6.5% | $394,945 +39% |
| 2021 | $2,380 +6.6% | $284,201 -5.4% |
| 2020 | $2,232 +3% | $300,442 +15.9% |
| 2018 | $2,166 +403.7% | $259,240 +41.9% |
| 2017 | $430 | $182,722 +223.4% |
| 2016 | $430 +7% | $56,500 -10.2% |
| 2015 | $402 +3.1% | $62,900 |
| 2014 | $390 | $62,900 |
| 2012 | -- | $62,900 -18.8% |
| 2010 | $400 | $77,500 |
Find assessor info on the county website
Monthly payment
Est. payment
Payment breakdown
Explore the cost of this home by adjusting the details. Changes won't be saved.Climate risks
Neighborhood: 55612
Similar homes
- $475,0004 bd2 ba2k sqft300 Caribou Tr, Lutsen, MN 55612For Sale
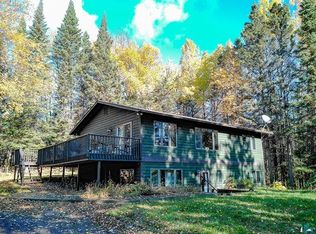 MLS ID #6125948, Silviya Duclos, TimberWolff Realty LLC. Lake Superior Area Realtors as distributed by MLS GRID
 - $440,0003 bd2 ba1.7k sqft5273 Hwy 61 W, Lutsen, MN 55612For Sale
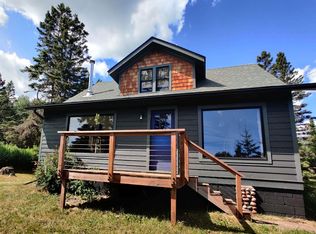 MLS ID #6126970, Agne Smith, Coldwell Banker North Shore. Lake Superior Area Realtors as distributed by MLS GRID
 - $735,0002 bd3 ba2.2k sqft189 Barker Lake Rd, Lutsen, MN 55612For Sale
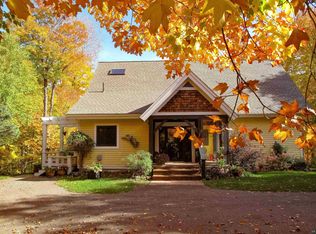 MLS ID #6127404, John Oberholtzer, TimberWolff Realty LLC. Lake Superior Area Realtors as distributed by MLS GRID
 - $479,9003 bd1 ba1.3k sqft118 Rollins Ridge, Tofte, MN 55615For Sale
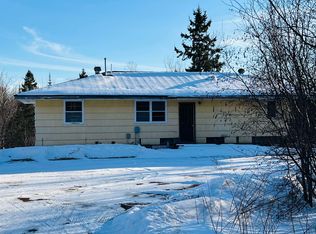 MLS ID #6122841, Deb Niemisto, Coldwell Banker Northwoods Realty. Lake Superior Area Realtors as distributed by MLS GRID
 - $399,0002 bd3 ba1.1k sqft527 Moose Mountain Dr, Lutsen, MN 55612For Sale
 MLS ID #7138870, Garrett D Farmer, Structure Real Estate LLC. NorthstarMLS as distributed by MLS GRID
 - $395,0003 bd2 ba1.1k sqft511 Moose Mountain Dr, Tofte, MN 55615For SaleMLS ID #7045491, Garrett D Farmer, Structure Real Estate LLC. NorthstarMLS as distributed by MLS GRID
