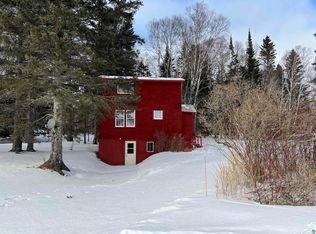
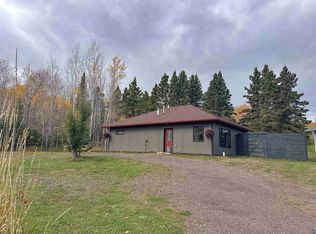
Experience the beauty of Minnesota’s North Shore from this exceptional property located at 5273 Hwy 61 E in Lutsen. Set among mature forest and minutes from Lake Superior, this location offers the perfect blend of privacy, convenience, and year-round outdoor access. The property sits directly off Hwy 61, providing smooth access to Grand Marais, Tofte, and the entire Cook County outdoor corridor. This charming single-family home, nestled in the heart of Lutsen, boasts 1,123 square feet of living space. With 3 bedrooms and 2 bathrooms, it offers comfort and functionality. The recent renovation showcases quality craftsmanship and meticulous attention to detail. Notably, a second bathroom was thoughtfully added upstairs. The main floor of the house follows an open concept layout, seamlessly connecting the kitchen, dining area, and living room. Large windows flood the space with natural light, creating an inviting ambiance. The sun-soaked sunroom is your go-to spot for soaking up rays and enjoying the view. Imagine sipping your morning coffee here, basking in the warmth and gazing out at the natural beauty around you. The property sits on a 2.3-acre lot, providing ample space for outdoor enjoyment. Whether you’re seeking a cozy retreat or a year-round residence, this home offers a blend of character and modern updates. The home is set back from the highway, ensuring a peaceful atmosphere. A fire pit area in the backyard invites you to savor summer evenings. The insulated and heated garage currently serves as a workshop and storage space for all your seasonal toys. It has been updated to match the house’s exterior. This home is more than just a house—it’s an opportunity to embrace North Shore living.
For sale
Price cut: $10K (9/23)
$440,000
5273 Hwy 61 W, Lutsen, MN 55612
3beds
1,736sqft
Single Family Residence
Built in 1939
2.3 Acres Lot
$-- Zestimate®
$253/sqft
$-- HOA
What's special
- 87 days
- 1,188
- 52
Zillow last checked:
Listing updated:
Listed by:
Agne Smith 218-370-1389,
Coldwell Banker North Shore
Source: Lake Superior Area Realtors as distributed by MLS GRID,MLS#: 6126970
Facts & features
Interior
Bedrooms & bathrooms
- Bedrooms: 3
- Bathrooms: 2
- Full bathrooms: 2
Bedroom
- Description: Bedroom 1 - Faces east and boasts a nice closet.
- Level: Second
- Area: 86.74 Square Feet
- Dimensions: 7.11 x 12.2
Bedroom
- Description: Bedroom 2 - Offers views of Lake Superior—imagine waking up to that!
- Level: Second
- Area: 87.2 Square Feet
- Dimensions: 8 x 10.9
Bedroom
- Description: Bedroom 3 - Faces west and provides a cozy bedroom space.
- Level: Second
- Area: 91.2 Square Feet
- Dimensions: 8 x 11.4
Bathroom
- Description: Adjacent to the kitchen is full bathroom with a farm sink and a sliding barn door. This bathroom houses a newer stackable washer and dryer.
- Level: Main
- Area: 56.16 Square Feet
- Dimensions: 5.2 x 10.8
Bathroom
- Description: Newly added bathroom with a shower completes the upper level.
- Level: Second
- Area: 57.77 Square Feet
- Dimensions: 5.2 x 11.11
Dining room
- Description: The dining room is open to the living room and provides quick access from the kitchen.
- Level: Main
- Area: 140.12 Square Feet
- Dimensions: 11.3 x 12.4
Kitchen
- Description: The kitchen has undergone a delightful transformation, featuring cherry cabinets and concrete countertops.
- Level: Main
- Area: 149.4 Square Feet
- Dimensions: 9.11 x 16.4
Living room
- Description: The living room features a cozy woodstove, perfect for chilly evenings.
- Level: Main
- Area: 333.71 Square Feet
- Dimensions: 15.1 x 22.1
Sun room
- Description: Real gem is the sunroom, which can serve as your morning yoga retreat or a peaceful home office with a view.
- Level: Main
- Area: 62.98 Square Feet
- Dimensions: 6.7 x 9.4
Heating
- Fireplace(s), Forced Air, Propane
Cooling
- None
Appliances
- Included: Cooktop, Dishwasher, Dryer, Microwave, Range, Refrigerator
- Laundry: Main Level, Dryer Hook-Ups, Washer Hookup
Features
- Eat In Kitchen, Foyer-Entrance
- Windows: Double Glazed
- Basement: Full
- Number of fireplaces: 1
- Fireplace features: Wood Burning
Interior area
- Total interior livable area: 1,736 sqft
- Finished area above ground: 1,120
- Finished area below ground: 616
Property
Parking
- Total spaces: 2
- Parking features: Gravel, Detached, Electrical Service, Slab
- Garage spaces: 2
Features
- Exterior features: Rain Gutters
- Has view: Yes
- View description: Lake Superior
- Has water view: Yes
- Water view: Lake Superior
Lot
- Size: 2.3 Acres
- Dimensions: 158 x 634
- Features: Tree Coverage - Medium, Level
Details
- Foundation area: 616
- Parcel number: 271261367
- Other equipment: Fuel Tank-Rented
Construction
Type & style
- Home type: SingleFamily
- Architectural style: Bungalow
- Property subtype: Single Family Residence
Materials
- Fiber Board, Frame/Wood
- Foundation: Concrete Perimeter
- Roof: Asphalt Shingle
Condition
- Previously Owned
- Year built: 1939
Utilities & green energy
- Electric: Arrowhead Electric
- Sewer: Mound Septic
- Water: Drilled
- Utilities for property: Fiber Optic
Community & HOA
HOA
- Has HOA: No
Location
- Region: Lutsen
Financial & listing details
- Price per square foot: $253/sqft
- Tax assessed value: $414,600
- Annual tax amount: $336
- Date on market: 7/25/2026
- Cumulative days on market: 88 days
- Road surface type: Paved
Estimated market value
Not available
Estimated sales range
Not available
Not available
Price history
| Date | Event | Price |
|---|---|---|
| 9/23/2026 | Price change | $440,000-2.2%$253/sqft |
Source:  Lake Superior Area Realtors as distributed by MLS GRID #6126970 Report a problem Lake Superior Area Realtors as distributed by MLS GRID #6126970 Report a problem | ||
| 8/14/2026 | Listed for sale | $450,000+9.8%$259/sqft |
Source: Lake Superior Area Realtors as distributed by MLS GRID #6126970 Report a problem | ||
| 8/8/2024 | Sold | $410,000-3.5%$236/sqft |
Source: Lake Superior Area Realtors as distributed by MLS GRID #6112485 Report a problem | ||
| 6/28/2024 | Pending sale | $424,900$245/sqft |
Source: Lake Superior Area Realtors as distributed by MLS GRID #6112485 Report a problem | ||
| 6/14/2024 | Contingent | $424,900$245/sqft |
Source: Lake Superior Area Realtors as distributed by MLS GRID #6112485 Report a problem | ||
| 4/17/2024 | Price change | $424,900-5.6%$245/sqft |
Source: Lake Superior Area Realtors as distributed by MLS GRID #6112485 Report a problem | ||
| 3/29/2024 | Price change | $449,900-6.3%$259/sqft |
Source: Lake Superior Area Realtors as distributed by MLS GRID #6112485 Report a problem | ||
| 3/7/2024 | Listed for sale | $479,900+39.1%$276/sqft |
Source: Lake Superior Area Realtors as distributed by MLS GRID #6112485 Report a problem | ||
| 7/22/2022 | Sold | $345,000+19%$199/sqft |
Source: Lake Superior Area Realtors as distributed by MLS GRID #6102794 Report a problem | ||
| 5/21/2022 | Pending sale | $289,900$167/sqft |
Source: Lake Superior Area Realtors as distributed by MLS GRID #6102794 Report a problem | ||
| 5/17/2022 | Contingent | $289,900$167/sqft |
Source: Lake Superior Area Realtors as distributed by MLS GRID #6102794 Report a problem | ||
| 5/13/2022 | Listed for sale | $289,900$167/sqft |
Source: Lake Superior Area Realtors as distributed by MLS GRID #6102794 Report a problem | ||
Public tax history
| Year | Property taxes | Tax assessment |
|---|---|---|
| 2025 | $2,708 +74.7% | $114,600 -71.3% |
| 2024 | $1,550 +60.5% | $399,400 +65.2% |
| 2023 | $966 +22.9% | $241,700 +30.1% |
| 2022 | $786 -21.9% | $185,774 +55.3% |
| 2021 | $1,006 +28.3% | $119,611 -16.8% |
| 2020 | $784 -8.6% | $143,809 +21.2% |
| 2018 | $858 +58.3% | $118,630 +31.7% |
| 2017 | $542 -34.4% | $90,072 -27.6% |
| 2016 | $826 +5.1% | $124,400 |
| 2015 | $786 +2.1% | $124,400 |
| 2014 | $770 | $124,400 -6.1% |
| 2012 | -- | $132,500 -6.5% |
| 2010 | $724 | $141,700 |
Find assessor info on the county website
Monthly payment
Est. payment
Payment breakdown
Explore the cost of this home by adjusting the details. Changes won't be saved.Climate risks
Neighborhood: 55612
Similar homes
- $475,0004 bd2 ba2k sqft300 Caribou Tr, Lutsen, MN 55612For Sale
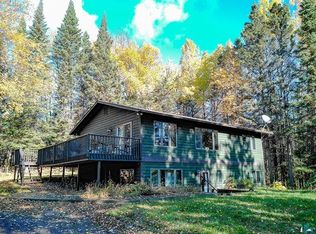 MLS ID #6125948, Silviya Duclos, TimberWolff Realty LLC. Lake Superior Area Realtors as distributed by MLS GRID
 - $515,0003 bd3 ba1.8k sqft7 High Forest Tr, Lutsen, MN 55612For Sale
 MLS ID #6126662, Gigi Maxwell, Legacy Real Estate Group LLC. Lake Superior Area Realtors as distributed by MLS GRID
 - $479,9003 bd1 ba1.3k sqft118 Rollins Ridge, Tofte, MN 55615For Sale
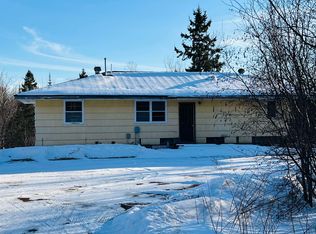 MLS ID #6122841, Deb Niemisto, Coldwell Banker Northwoods Realty. Lake Superior Area Realtors as distributed by MLS GRID
 - $350,0003 bd1 ba1k sqft265 Mink Ranch, Lutsen, MN 55612For Sale
 MLS ID #6127909, Silviya Duclos, TimberWolff Realty LLC. Lake Superior Area Realtors as distributed by MLS GRID
 - $399,0002 bd3 ba1.1k sqft527 Moose Mountain Dr, Lutsen, MN 55612For Sale
 MLS ID #7138870, Garrett D Farmer, Structure Real Estate LLC. NorthstarMLS as distributed by MLS GRID
 - $395,0003 bd2 ba1.1k sqft511 Moose Mountain Dr, Tofte, MN 55615For SaleMLS ID #7045491, Garrett D Farmer, Structure Real Estate LLC. NorthstarMLS as distributed by MLS GRID
