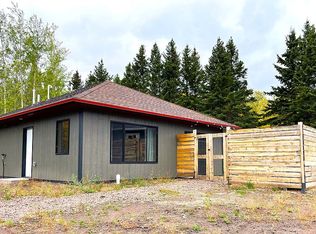
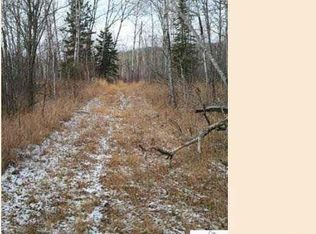

Discover the ultimate Northwoods escape in this charming, move-in-ready home in the heart of Lutsen, Minnesota. Whether you are looking for a peaceful vacation getaway to unwind or a comfortable full-time residence to embrace year-round nature, this property delivers effortless living in an exceptional location. Part of the Mink Ranch development, this home is the best-kept secret, offering a woodsy feel and generous outdoor space for outdoor living and many possibilities, like building a garage or creating an extended outdoor living space! Whether you garden, like to lounge outside or enjoy s'mores at the fire ring, this property offers potential. Situated in one of the Midwest's most coveted four-season destinations, this home puts world-class recreation right at your doorstep: Winter Sports: Minutes from the slopes at Lutsen Mountains, offering premier downhill skiing, snowboarding, and winter festivities. Spring, Summer & Fall: Close proximity to the Superior Hiking Trail, mountain biking networks, cascading rivers, and pristine inland lakes. Lake Superior & Local Culture: Just a short drive down to the majestic shores of Lake Superior, local dining, quaint shops, and community events. Visit today and make your dream of living on the North Shore a reality.
For sale
$350,000
265 Mink Ranch, Lutsen, MN 55612
3beds
1,064sqft
Single Family Residence
Built in 2021
10,018 Square Feet Lot
$-- Zestimate®
$329/sqft
$100/mo HOA
What's special
Fire ringWoodsy feelMove-in-ready home
- 2 days
- 335
- 5
Zillow last checked:
Listing updated:
Listed by:
Silviya Duclos 218-370-9255,
TimberWolff Realty LLC
Source: Lake Superior Area Realtors as distributed by MLS GRID,MLS#: 6127909
Facts & features
Interior
Bedrooms & bathrooms
- Bedrooms: 3
- Bathrooms: 1
- Full bathrooms: 1
Primary bedroom
- Description: Thoughtfully designed windows for forest views, spacious closet.
- Level: Main
- Area: 132 Square Feet
- Dimensions: 12 x 11
Bedroom
- Description: Calm feeling and forest views. Great space for guests.
- Level: Main
- Area: 110 Square Feet
- Dimensions: 11 x 10
Bedroom
- Description: Perfect space for a home office or crafts space.
- Level: Main
- Area: 110 Square Feet
- Dimensions: 11 x 10
Bathroom
- Description: Rustic feel with hickory vanity, and floor to ceiling built in storage cabinets.
- Level: Main
- Area: 55 Square Feet
- Dimensions: 11 x 5
Kitchen
- Description: Warm feeling with beautiful hickory cabinets and soft-close drawers.
- Level: Main
- Area: 176 Square Feet
- Dimensions: 11 x 16
Laundry
- Description: Space for stacked washer/dryer and storage.
- Level: Main
- Area: 12 Square Feet
- Dimensions: 3 x 4
Living room
- Description: Bright and Open to Kitchen with access to side deck.
- Level: Main
- Area: 225 Square Feet
- Dimensions: 15 x 15
Heating
- Boiler, In Floor Heat, Propane
Appliances
- Included: Water Heater-Tankless
- Laundry: Main Level
Features
- Natural Woodwork
- Basement: N/A
- Has fireplace: No
Interior area
- Total interior livable area: 1,064 sqft
- Finished area above ground: 1,064
- Finished area below ground: 0
Property
Parking
- Parking features: None
Features
- Patio & porch: Patio
- Has view: Yes
- View description: Typical
Lot
- Size: 10,018 Square Feet
- Features: Tree Coverage - Light, Level
Details
- Foundation area: 1064
- Parcel number: 271780101
- Other equipment: Air to Air Exchange, Fuel Tank-Rented
Construction
Type & style
- Home type: SingleFamily
- Architectural style: Ranch
- Property subtype: Single Family Residence
Materials
- Composition, Frame/Wood
- Roof: Asphalt Shingle
Condition
- Previously Owned
- Year built: 2021
Utilities & green energy
- Electric: Arrowhead Electric
- Sewer: Shared Septic
- Water: Shared
- Utilities for property: Fiber Optic
Community & HOA
HOA
- Has HOA: Yes
- Services included: Shared Amenities, Snow Removal
- HOA fee: $100 monthly
Location
- Region: Lutsen
Financial & listing details
- Price per square foot: $329/sqft
- Annual tax amount: $1,548
- Date on market: 9/11/2026
- Listing terms: Cash,Conventional
- Road surface type: Unimproved
Estimated market value
Not available
Estimated sales range
Not available
Not available
Price history
| Date | Event | Price |
|---|---|---|
| 9/11/2026 | Listed for sale | $350,000$329/sqft |
Source:  Lake Superior Area Realtors as distributed by MLS GRID #6127909 Report a problem Lake Superior Area Realtors as distributed by MLS GRID #6127909 Report a problem | ||
Public tax history
Tax history is unavailable.
Monthly payment
Est. payment
Payment breakdown
Explore the cost of this home by adjusting the details. Changes won't be saved.Climate risks
Neighborhood: 55612
Similar homes
- $399,0002 bd3 ba1.1k sqft527 Moose Mountain Dr, Lutsen, MN 55612For Sale
 MLS ID #7138870, Garrett D Farmer, Structure Real Estate LLC. NorthstarMLS as distributed by MLS GRID
 - $395,0003 bd2 ba1.1k sqft511 Moose Mountain Dr, Tofte, MN 55615For Sale
 MLS ID #7045491, Garrett D Farmer, Structure Real Estate LLC. NorthstarMLS as distributed by MLS GRID
 - $279,0001 bd2 ba672 sqft135 Bridge Run Ln Building B, Lutsen, MN 55612For Sale
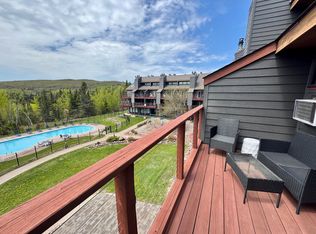 MLS ID #7101471, Garrett D Farmer, Structure Real Estate LLC. NorthstarMLS as distributed by MLS GRID
 - $479,9003 bd1 ba1.3k sqft118 Rollins Ridge, Tofte, MN 55615For Sale
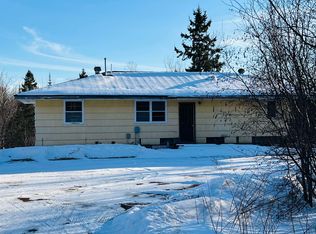 MLS ID #6122841, Deb Niemisto, Coldwell Banker Northwoods Realty. Lake Superior Area Realtors as distributed by MLS GRID
 - $420,0002 bd3 ba1.1k sqft529 Moose Mountain Dr, Tofte, MN 55615For SaleMLS ID #7000248, John Good, Lakes Family Real Estate/Otter Tail Real Estate. NorthstarMLS as distributed by MLS GRID
- $310,0001 bd2 ba675 sqft122 Bridge Run Ln #A, Tofte, MN 55615For SaleMLS ID #7000252, John Good, Lakes Family Real Estate/Otter Tail Real Estate. NorthstarMLS as distributed by MLS GRID
- $195,0001 bd1 ba624 sqft128 Bridge Run Ln Building B, Lutsen, MN 55612For SaleMLS ID #7035322, Garrett D Farmer, Structure Real Estate LLC. NorthstarMLS as distributed by MLS GRID
