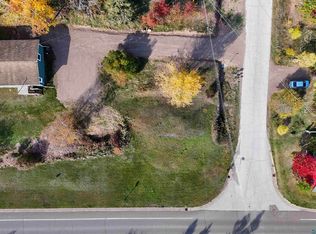
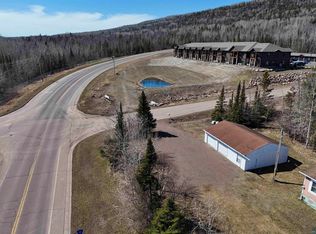
Move-in-ready 3-bedroom, 2-bathroom ranch-style home. The entire house feels comfortable and livable. There's new flooring throughout the living room, dining room, and bedrooms and the exterior is freshly painted. Enjoy single-level living paired with views of Lake Superior right from your property. Being across the street from the new Gunflint bike trail, makes access to all of town safe and convenient. This Grand Marais home offers the perfect blend of affordable homeownership, modern updates, and a scenic backdrop. Schedule your showing today!
For sale
Price cut: $15K (10/19)
$285,000
823 Creechville Rd, Grand Marais, MN 55604
3beds
1,456sqft
Single Family Residence
Built in 1989
0.28 Acres Lot
$-- Zestimate®
$196/sqft
$-- HOA
What's special
Single-level livingExterior is freshly painted
- 49 days
- 1,023
- 23
Likely to sell faster than
Zillow last checked:
Listing updated:
Listed by:
Melissa Gregg 218-519-0446,
Red Pine Realty
Source: Lake Superior Area Realtors as distributed by MLS GRID,MLS#: 6127736
Facts & features
Interior
Bedrooms & bathrooms
- Bedrooms: 3
- Bathrooms: 2
- Full bathrooms: 2
Primary bedroom
- Description: New carpet. 12.5' of closet! Attached bathroom with new flooring and toilet.
- Area: 175 Square Feet
- Dimensions: 12.5 x 14
Bedroom
- Description: New carpet.
- Area: 149.5 Square Feet
- Dimensions: 11.5 x 13
Bedroom
- Description: New carpet.
- Area: 149.5 Square Feet
- Dimensions: 11.5 x 13
Dining room
- Description: Open to kitchen and living. New flooring.
- Area: 135 Square Feet
- Dimensions: 10 x 13.5
Living room
- Description: New flooring, Lake Superior view
- Area: 390 Square Feet
- Dimensions: 15 x 26
Heating
- Forced Air, Propane
Appliances
- Included: Dryer, Exhaust Fan, Microwave, Range, Refrigerator, Washer
- Laundry: Main Level
Features
- Has basement: Yes
- Has fireplace: No
Interior area
- Total interior livable area: 1,456 sqft
- Finished area above ground: 1,456
- Finished area below ground: 0
Property
Parking
- Parking features: Common, Gravel, None
Features
- Exterior features: Rain Gutters
- Has view: Yes
- View description: Lake Superior
- Has water view: Yes
- Water view: Lake Superior
Lot
- Size: 0.28 Acres
- Dimensions: 100 x 120
Details
- Foundation area: 1456
- Parcel number: 800602483
Construction
Type & style
- Home type: SingleFamily
- Architectural style: Ranch
- Property subtype: Single Family Residence
Materials
- Wood, Manufactured (Post-6/'76)
Condition
- Previously Owned
- Year built: 1989
Utilities & green energy
- Electric: Grand Marais PUC
- Sewer: Public Sewer
- Water: Public
Community & HOA
HOA
- Has HOA: No
Location
- Region: Grand Marais
Financial & listing details
- Price per square foot: $196/sqft
- Annual tax amount: $1,782
- Date on market: 9/2/2026
- Cumulative days on market: 49 days
Estimated market value
Not available
Estimated sales range
Not available
Not available
Price history
| Date | Event | Price |
|---|---|---|
| 10/19/2026 | Price change | $285,000-5%$196/sqft |
Source:  Lake Superior Area Realtors as distributed by MLS GRID #6127736 Report a problem | ||
| 9/19/2026 | Listed for sale | $300,000$206/sqft |
Source: Lake Superior Area Realtors as distributed by MLS GRID #6127736 Report a problem | ||
Public tax history
Tax history is unavailable.
Monthly payment
Est. payment
Payment breakdown
Explore the cost of this home by adjusting the details. Changes won't be saved.Climate risks
Neighborhood: 55604
Similar homes
- $299,0005 bd2 ba1.9k sqft346 County Rd 48, Grand Marais, MN 55604For Sale
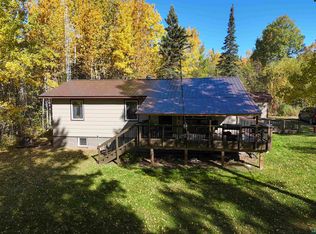 MLS ID #6128387, Melissa Gregg, Red Pine Realty. Lake Superior Area Realtors as distributed by MLS GRID
- $257,0002 bd2 ba1.2k sqft420 W 5th Ave, Grand Marais, MN 55604For Sale
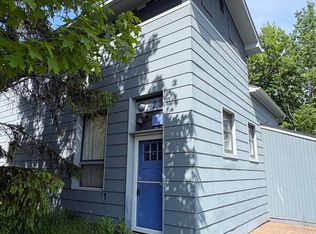 MLS ID #6123999, Terry Backlund, Backlund Realty LLC. Lake Superior Area Realtors as distributed by MLS GRID
- $399,0004 bd2 ba1.5k sqft419 2nd Ave W, Grand Marais, MN 55604For Sale
 MLS ID #6127985, Jessica Smith, Red Pine Realty. Lake Superior Area Realtors as distributed by MLS GRID
- $415,0002 bd1 ba960 sqft871 Gunflint Tr, Grand Marais, MN 55604For Sale
 MLS ID #6126198, Virginia Detrick Palmer, Coldwell Banker North Shore. Lake Superior Area Realtors as distributed by MLS GRID
