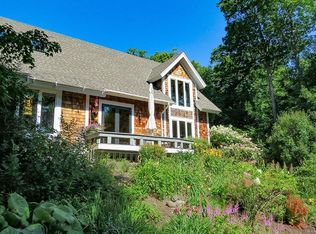
Fabulous location at the base of Lutsen Mountains Ski and Summer Resort- Ski Hill Road in Lutsen, MN for winter skiing and year round fun! The Superior National Golf Course is a minute away, the Gitchi Gami bike and walking trail is literally within sight from this home. Bring your bikes and clubs and enjoy some fun on the Shore in the summertime! Newly built in 2023, this exciting four bedroom three bath vacation rental home offers tons of entertainment space both indoors and out! Proven vacation rental history with solid income that’s experiencing repeat renters! You’ll know why renters love this home when you see it! Enter the fun space through a bright door to a welcoming foyer entry, perfect to dump your gear after a day exploring the North Shore. Relax in the Living room with huge TV and cozy fireplace, imagine the passive solar during the long winters from the huge wall of windows! There's a main level primary bedroom with en suite as well as a main level guest room conveniently located to the main level bathroom. Upstairs has two more bedrooms and bath, but you'll want to spend your time entertaining in this home! The modern kitchen is made for preparing meals after a long day of summer or winter fun! Tons of counter space and large breakfast bar. More intimate dining space with wet bar and pantry area makes serving dinner and drinks easy. So many custom features in this home!! The dining room provides easy access to the large screened porch tucked against a wall of wilderness for a sense of peace and seclusion. No neighbors around to complain of laughter and fun here! Perfect for playing games and cards! Take advantage of the large south facing deck for grilling and more fun! Or gather outside at night around the firepit area with tiki "shed" for watching the northern lights! As a plus, the full basement offers over 800 sq ft of dry storage, very useful with a vacation rental property! Over 2 acres of commercial zoned land, and no home owners association dues! This vacation home is truly a wonderous space to create memories, give it a look and it won't disappoint!
For sale
$775,000
121 Ski Hill Rd, Lutsen, MN 55612
4beds
1,784sqft
Single Family Residence
Built in 2023
2.15 Acres Lot
$-- Zestimate®
$434/sqft
$-- HOA
What's special
- 61 days
- 1,092
- 69
Zillow last checked:
Listing updated:
Listed by:
Kim Wolff 218-370-0770,
TimberWolff Realty LLC
Source: Lake Superior Area Realtors as distributed by MLS GRID,MLS#: 6127082
Facts & features
Interior
Bedrooms & bathrooms
- Bedrooms: 4
- Bathrooms: 3
- Full bathrooms: 1
- 3/4 bathrooms: 2
Rooms
- Room types: Storage Room, Utility Room, Foyer
Bedroom
- Description: Primary bedroom with king bed and en suite!
- Level: Main
- Area: 143 Square Feet
- Dimensions: 13 x 11
Bedroom
- Description: Main level second bedroom with good natural light.
- Level: Main
- Area: 96 Square Feet
- Dimensions: 8 x 12
Bedroom
- Description: Upper level large bedroom with views of the spacious backyard.
- Level: Upper
- Area: 154 Square Feet
- Dimensions: 14 x 11
Bedroom
- Description: Nice views of the yard from this smaller upper level bedroom.
- Level: Upper
- Area: 77 Square Feet
- Dimensions: 7 x 11
Bathroom
- Description: Nice upper level bathroom serving the two bedrooms.
- Level: Upper
Bathroom
- Description: Bathroom serving primary bedroom en suite with large shower and double sinks.
- Level: Main
Bathroom
- Description: Main level bathroom conveniently located to serve main level and guest bedroom.
- Level: Main
Deck
- Description: Large deck perfect for grilling and outdoor entertaining.
- Level: Main
Dining room
- Description: Lovely dining area open to butler's pantry, with easy access to sunroom for overflow.
- Level: Main
- Area: 96 Square Feet
- Dimensions: 8 x 12
Kitchen
- Description: Chef's kitchen made for entertaining with breakfast bar, tons of counter space!
- Level: Main
- Area: 144 Square Feet
- Dimensions: 12 x 12
Living room
- Description: Welcoming space with lots of windows and southern exposure. Cozy fireplace, vaulted ceilings and modern accents.
- Level: Main
- Area: 336 Square Feet
- Dimensions: 14 x 24
Other
- Description: LOVE this three season screened porch next to the wilderness, nice entertaining space!
- Level: Main
- Area: 180 Square Feet
- Dimensions: 12 x 15
Heating
- Propane
Cooling
- Central Air
Features
- Basement: Partial,Unfinished,Utility Room
- Number of fireplaces: 1
- Fireplace features: Gas
Interior area
- Total interior livable area: 1,784 sqft
- Finished area above ground: 1,784
- Finished area below ground: 0
Property
Parking
- Parking features: Gravel, None
Features
- Has view: Yes
- View description: Panoramic
Lot
- Size: 2.15 Acres
Details
- Parcel number: 271331175
Construction
Type & style
- Home type: SingleFamily
- Architectural style: Traditional
- Property subtype: Single Family Residence
Materials
- Engineered Wood, Frame/Wood
- Foundation: Concrete Perimeter
- Roof: Metal
Condition
- Year built: 2023
Utilities & green energy
- Electric: Arrowhead Electric
- Sewer: Private Sewer
- Water: Drilled
- Utilities for property: Fiber Optic
Community & HOA
HOA
- Has HOA: No
Location
- Region: Lutsen
Financial & listing details
- Price per square foot: $434/sqft
- Tax assessed value: $611,400
- Annual tax amount: $5,126
- Date on market: 7/31/2026
- Cumulative days on market: 55 days
Estimated market value
Not available
Estimated sales range
Not available
Not available
Price history
| Date | Event | Price |
|---|---|---|
| 8/4/2026 | Listed for sale | $775,000+287.5%$434/sqft |
Source:  Lake Superior Area Realtors as distributed by MLS GRID #6127082 Report a problem Lake Superior Area Realtors as distributed by MLS GRID #6127082 Report a problem | ||
| 10/1/2021 | Sold | $200,000$112/sqft |
Source: Lake Superior Area Realtors as distributed by MLS GRID #6100028 Report a problem | ||
Public tax history
| Year | Property taxes | Tax assessment |
|---|---|---|
| 2025 | $4,838 +149.4% | $611,400 +5.6% |
| 2024 | $1,940 +20.2% | $579,100 +135.6% |
| 2023 | $1,614 +205.7% | $245,800 +25.6% |
| 2022 | $528 -23.5% | $195,700 +117.5% |
| 2021 | $690 +5.8% | $89,963 -16.6% |
| 2020 | $652 -8.4% | $107,839 +4.7% |
| 2018 | $712 +41.3% | $103,043 -1.2% |
| 2017 | $504 +14% | $104,242 +11.3% |
| 2016 | $442 +7.8% | $93,700 -13% |
| 2015 | $410 +10.8% | $107,700 |
| 2014 | $370 | $107,700 |
| 2012 | -- | $107,700 -26.9% |
| 2010 | $224 | $147,400 |
Find assessor info on the county website
Monthly payment
Est. payment
Payment breakdown
Explore the cost of this home by adjusting the details. Changes won't be saved.Climate risks
Neighborhood: 55612

Similar homes
- $797,5004 bd3 ba2.5k sqft10 Tracks West Tr, Lutsen, MN 55612For Sale
 MLS ID #6126653, Mike Larson, Lutsen Real Estate Group. Lake Superior Area Realtors as distributed by MLS GRID
 - $775,0002 bd3 ba2.2k sqft189 Barker Lake Rd, Lutsen, MN 55612For Sale
 MLS ID #6127404, John Oberholtzer, TimberWolff Realty LLC. Lake Superior Area Realtors as distributed by MLS GRID
 - $875,0004 bd2 ba2.3k sqft38 Sawmill Ln, Lutsen, MN 55612For Sale
 MLS ID #6124910, Inger Andress, Edina Realty, Inc. - Lutsen. Lake Superior Area Realtors as distributed by MLS GRID
 - $525,0003 bd3 ba1.8k sqft7 High Forest Tr, Lutsen, MN 55612For Sale
 MLS ID #6126662, Gigi Maxwell, Legacy Real Estate Group LLC. Lake Superior Area Realtors as distributed by MLS GRID
 - $399,0002 bd3 ba1.1k sqft527 Moose Mountain Dr, Lutsen, MN 55612For Sale
 MLS ID #7138870, Garrett D Farmer, Structure Real Estate LLC. NorthstarMLS as distributed by MLS GRID
 - $395,0003 bd2 ba1.1k sqft511 Moose Mountain Dr, Tofte, MN 55615For SaleMLS ID #7045491, Garrett D Farmer, Structure Real Estate LLC. NorthstarMLS as distributed by MLS GRID
- $420,0002 bd3 ba1.1k sqft529 Moose Mountain Dr, Tofte, MN 55615For SaleMLS ID #7000248, John Good, Lakes Family Real Estate/Otter Tail Real Estate. NorthstarMLS as distributed by MLS GRID
- $564,9002 bd2 ba1.6k sqft6785 Village Dr, Finland, MN 55603For SaleMLS ID #7074853, Megan Steinmetz, Keller Williams Classic Realty. NorthstarMLS as distributed by MLS GRID
