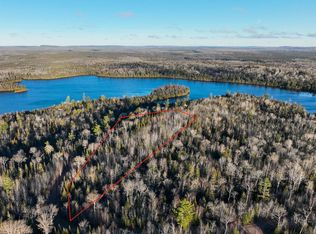
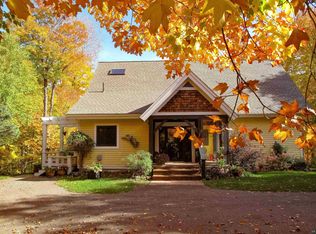
Proud to present this incredible Tait Lake property that's so much more than a mere lake home. It's truly as if you're on top of the world! Nothing compares to the panoramic huge views that make it so incredibly special. The 5.02 acres over all is extraordinary and the owners have curated a genuine park-like setting, including it's own trail that connects with the Tait Lake property owners' trail system. You'll have to see it in person as it's hard to do it justice with just words! There are two main floor bedrooms. One is the primary bedroom with its own bathroom and the other has a full hallway bathroom to use. Very convenient. The loft is used as the 3rd non-conforming bedroom and has it's own 3/4 bath to access as well, not to mention its own lounge/living area and mind-blowing views of Tait Lake. One of the most appreciated features of this lovely home is the wood burning fireplace and the open living concept, sharing space with the dining area and the kitchen and a wall of windows looking out into the wonderful wilderness. Walk out to the very large deck or into the sunroom/4-season porch and enjoy some of your own quiet time. Meander from the home and down the trail to the lake and seeing those views from the dock never gets old! Quiet, calming...find those peaceful moments that we all need.
For sale
$965,900
16 Osprey Tr, Lutsen, MN 55612
3beds
2,394sqft
Single Family Residence
Built in 1999
5.02 Acres Lot
$-- Zestimate®
$403/sqft
$25/mo HOA
What's special
Wood burning fireplaceViews from the dockVery large deckFull hallway bathroomGenuine park-like settingTwo main floor bedrooms
- 71 days
- 380
- 14
Zillow last checked:
Listing updated:
Listed by:
Linda Garrity 218-370-8313,
Songbird Realty MN
Source: Lake Superior Area Realtors as distributed by MLS GRID,MLS#: 6127277
Facts & features
Interior
Bedrooms & bathrooms
- Bedrooms: 3
- Bathrooms: 3
- Full bathrooms: 2
- 3/4 bathrooms: 1
Primary bedroom
- Description: The definition of a calming space, complete w/ a full bath and an electric sauna.
- Area: 195 Square Feet
- Dimensions: 13 x 15
Bedroom
- Description: 2nd bedroom has access to its own bath in the hallway. Really a lovely space.
- Area: 110 Square Feet
- Dimensions: 10 x 11
Bedroom
- Description: Upper level non-conforming bedroom has a 3/4 bath up there as well + LR space.
- Area: 288 Square Feet
- Dimensions: 16 x 18
Dining room
- Description: Main level open-living layout w/ fantastic views.
- Area: 121 Square Feet
- Dimensions: 11 x 11
Other
- Description: All windows, stunning views, comforting and peaceful place to be still.
- Area: 121 Square Feet
- Dimensions: 11 x 11
Kitchen
- Description: Updated appliances, counter space & cabinets to spare!
- Area: 110 Square Feet
- Dimensions: 10 x 11
Living room
- Description: The absolutely gorgeous wood burning fireplace could be your favorite feature!
- Area: 288 Square Feet
- Dimensions: 16 x 18
Loft
- Description: Living space in addition to the non-conforming bedroom space.
- Area: 110 Square Feet
- Dimensions: 10 x 11
Office
- Description: Within the primary bedroom. Office nook and reading/dressing room. A lot of options in putting this space to use.
- Area: 187 Square Feet
- Dimensions: 11 x 17
Heating
- Boiler, Wood, Propane, Electric
Appliances
- Included: Dishwasher, Dryer, Microwave, Range, Refrigerator, Washer
- Laundry: Main Level
Features
- Ceiling Fan(s), Vaulted Ceilings
- Flooring: Hardwood Floors, Tiled Floors
- Basement: Full
- Number of fireplaces: 1
- Fireplace features: Wood Burning
Interior area
- Total interior livable area: 2,394 sqft
- Finished area above ground: 1,786
- Finished area below ground: 608
Property
Parking
- Total spaces: 1
- Parking features: Attached, Tuckunder
- Attached garage spaces: 1
Features
- On waterfront: Yes
- Waterfront features: Inland Lake, Waterfront Access(Private)
- Body of water: Tait
- Frontage length: 455
Lot
- Size: 5.02 Acres
- Features: Landscaped, Tree Coverage - Heavy, Underground Utilities, High
Details
- Parcel number: 273460109
Construction
Type & style
- Home type: SingleFamily
- Architectural style: Traditional
- Property subtype: Single Family Residence
Materials
- Wood, Frame/Wood
- Foundation: Concrete Perimeter
- Roof: Asphalt Shingle
Condition
- Year built: 1999
Utilities & green energy
- Electric: Arrowhead Electric
- Sewer: Private Sewer
- Water: Private, Drilled
- Utilities for property: Underground Utilities, Fiber Optic
Community & HOA
HOA
- Has HOA: Yes
- Services included: Snow Removal
- HOA fee: $300 annually
Location
- Region: Lutsen
Financial & listing details
- Price per square foot: $403/sqft
- Annual tax amount: $5,556
- Date on market: 8/10/2026
- Cumulative days on market: 72 days
- Listing terms: Cash,Conventional
- Road surface type: Unimproved
Estimated market value
Not available
Estimated sales range
Not available
Not available
Price history
| Date | Event | Price |
|---|---|---|
| 8/10/2026 | Listed for sale | $965,900+0.6%$403/sqft |
Source:  Lake Superior Area Realtors as distributed by MLS GRID #6127277 Report a problem Lake Superior Area Realtors as distributed by MLS GRID #6127277 Report a problem | ||
| 6/23/2026 | Listing removed | $959,900$401/sqft |
Source: Lake Superior Area Realtors as distributed by MLS GRID #6125270 Report a problem | ||
| 5/27/2026 | Price change | $959,900-2%$401/sqft |
Source: Lake Superior Area Realtors as distributed by MLS GRID #6125270 Report a problem | ||
| 5/23/2026 | Listed for sale | $979,900+84.9%$409/sqft |
Source: Lake Superior Area Realtors as distributed by MLS GRID #6125270 Report a problem | ||
| 10/5/2012 | Sold | $530,000+6.2%$221/sqft |
Source: Lake Superior Area Realtors as distributed by MLS GRID #1591873 Report a problem | ||
| 8/20/2012 | Pending sale | $499,000$208/sqft |
Source: Lutsen REal Estate Group #26720 Report a problem | ||
| 7/19/2012 | Price change | $499,000-5.8%$208/sqft |
Source: Lutsen REal Estate Group #26720 Report a problem | ||
| 4/17/2012 | Price change | $529,900-3.5%$221/sqft |
Source: Lutsen REal Estate Group #26720 Report a problem | ||
| 12/7/2011 | Listed for sale | $549,000-8.5%$229/sqft |
Source: Lutsen REal Estate Group #26720 Report a problem | ||
| 4/4/2011 | Listed for sale | $599,900-6.1%$251/sqft |
Source: Lutsen Real Estate Group #26720 Report a problem | ||
| 7/5/2010 | Price change | $639,000-5.3%$267/sqft |
Source: Lutsen Real Estate Group #26720 Report a problem | ||
| 5/1/2010 | Listed for sale | $674,900-3.4%$282/sqft |
Source: Lutsen Real Estate Group #26720 Report a problem | ||
| 7/12/2009 | Listed for sale | $699,000$292/sqft |
Source: Webdigs, Inc. #3813044 Report a problem | ||
Public tax history
Tax history is unavailable.
Monthly payment
Est. payment
Payment breakdown
Explore the cost of this home by adjusting the details. Changes won't be saved.Climate risks
Neighborhood: 55612
Similar homes
- $750,0002 bd2 ba1.2k sqft121 S Caps Tr, Lutsen, MN 55612For Sale
 MLS ID #6126373, Silviya Duclos, TimberWolff Realty LLC. Lake Superior Area Realtors as distributed by MLS GRID
 - $797,5004 bd3 ba2.5k sqft10 Tracks West Tr, Lutsen, MN 55612For Sale
 MLS ID #6126653, Mike Larson, Lutsen Real Estate Group. Lake Superior Area Realtors as distributed by MLS GRID
 - $834,9004 bd3 ba2.3k sqft303 South Shore Dr, Grand Marais, MN 55604For Sale
 MLS ID #6127809, Aimee Luick, Coldwell Banker North Shore. Lake Superior Area Realtors as distributed by MLS GRID
 - $735,0002 bd3 ba2.2k sqft189 Barker Lake Rd, Lutsen, MN 55612For Sale
 MLS ID #6127404, John Oberholtzer, TimberWolff Realty LLC. Lake Superior Area Realtors as distributed by MLS GRID
