Set on five beautiful acres, this custom four-bedroom, three-bath log home is a rare combination of craftsmanship, privacy, and North Woods character. Massive natural logs, vaulted ceilings, and abundant windows give the home a warm, open feel while keeping the surrounding landscape at the center of the experience. The custom kitchen is finished in natural wood with distinctive lighting and plenty of space for gathering. Just off the kitchen, the recently added dining room is one of the home's standout spaces, with windows on three sides and direct access to a generous deck. It is an ideal place to take in the setting, with the sound of the nearby Devil Track River carrying through the trees. A wood-burning stove adds warmth and character throughout the cooler months. The recently finished walkout level adds a significant amount of living space, with a media room, additional bedroom, office, laundry, and generous storage. With direct access to the backyard, the lower level offers flexibility for guests, hobbies, work, or simply spreading out. Outside, the property has the feeling of a place that has been thoughtfully established over time. Mature trees, established landscaping, a large, enclosed garden with raised beds, greenhouse, and chicken coop create a setting that is both beautiful and functional. The detached garage features custom hand-hewn siding with plenty of room for vehicles, equipment, tools, hobbies, and everything that comes with enjoying a property like this while an additional heated shop provides a space for year-round projects. There is a sense of privacy and permanence here that is difficult to replicate—a home with genuine character, room to roam, and a setting that invites you to slow down and enjoy it.
For sale
$850,000
74 County Rd 60, Grand Marais, MN 55604
4beds
3,492sqft
Single Family Residence
Built in 2008
5 Acres Lot
$-- Zestimate®
$243/sqft
$-- HOA
What's special
Wood-burning stoveFive beautiful acresChicken coopAbundant windowsVaulted ceilingsEstablished landscapingWarm open feel
- 21 days
- 1,365
- 65
Likely to sell faster than
Zillow last checked:
Listing updated:
Listed by:
Jessica Smith 218-370-2094,
Red Pine Realty,
Rebecca E McAllister 207-351-5228,
Red Pine Realty
Source: Lake Superior Area Realtors as distributed by MLS GRID,MLS#: 6127986
Facts & features
Interior
Bedrooms & bathrooms
- Bedrooms: 4
- Bathrooms: 3
- Full bathrooms: 2
- 3/4 bathrooms: 1
Rooms
- Room types: Den/Office, Family/Rec, Mud Room, Storage Room, Utility Room, Great Room, Entry, Bonus Room
Primary bedroom
- Description: Private Primary suite with large bathroom.
- Level: Second
- Area: 216 Square Feet
- Dimensions: 12 x 18
Bedroom
- Description: Fourth bedroom with closet on lower level
- Level: Lower
- Area: 136 Square Feet
- Dimensions: 17 x 8
Bedroom
- Description: Large main floor bedroom
- Level: Main
- Area: 120 Square Feet
- Dimensions: 10 x 12
Bedroom
- Description: Large main floor bedroom
- Level: Main
- Area: 195 Square Feet
- Dimensions: 13 x 15
Bathroom
- Description: 3/4 bathroom on lower level. Recently finished.
- Level: Lower
- Area: 63 Square Feet
- Dimensions: 7 x 9
Bathroom
- Description: Full bathroom with lots of light and updated finishes
- Level: Main
- Area: 40 Square Feet
- Dimensions: 4 x 10
Dining room
- Description: Beautiful dining room with natural woodwork and loads of windows.
- Level: Main
- Area: 192 Square Feet
- Dimensions: 16 x 12
Entry hall
- Level: Main
- Area: 54 Square Feet
- Dimensions: 6 x 9
Family room
- Description: Cozy space with electric fireplace insert.
- Level: Lower
- Area: 208 Square Feet
- Dimensions: 16 x 13
Kitchen
- Description: Thoughtfully designed kitchen w/natural wood cabinets, vaulted ceiling, granite countertops, custom lighting. Plenty of storage. Open to living room
- Level: Main
- Area: 170 Square Feet
- Dimensions: 17 x 10
Living room
- Description: Bright open space with vaulted ceilings and large beams. Fireplace and open floorpan into the kitchen.
- Level: Main
- Area: 432 Square Feet
- Dimensions: 24 x 18
Office
- Description: Great extra space for office or hobby room.
- Level: Lower
- Area: 80 Square Feet
- Dimensions: 8 x 10
Heating
- Dual Fuel/Off Peak, Fireplace(s), In Floor Heat
Appliances
- Included: Water Heater-Electric, Cooktop, Dishwasher, Dryer, Exhaust Fan, Freezer, Microwave, Range, Refrigerator, Washer
Features
- Ceiling Fan(s), Natural Woodwork, Vaulted Ceilings, Walk-In Closet(s), Beamed Ceilings, Foyer-Entrance
- Flooring: Hardwood Floors
- Doors: Patio Door
- Basement: Full,Egress Windows,Finished,Walkout,Bath,Bedrooms,Den/Office,Family/Rec Room,Utility Room,Washer Hook-Ups,Dryer Hook-Ups
- Number of fireplaces: 1
- Fireplace features: Wood Burning
Interior area
- Total interior livable area: 3,492 sqft
- Finished area above ground: 2,101
- Finished area below ground: 1,391
Property
Parking
- Total spaces: 4
- Parking features: Off Street, Gravel, Multiple, Drains, Electrical Service, Slab
- Garage spaces: 4
- Has uncovered spaces: Yes
Features
- Patio & porch: Patio
- On waterfront: Yes
- Waterfront features: River, Waterfront Access(Private), Shoreline Characteristics(Rocky, Elevation-High, Shore-Vegetation)
- Body of water: Devil Track
- Frontage length: 50
Lot
- Size: 5 Acres
- Features: Landscaped
Details
- Additional structures: Greenhouse, Workshop
- Foundation area: 1224
- Parcel number: 532341425
- Zoning description: Residential
- Other equipment: Air to Air Exchange
Construction
Type & style
- Home type: SingleFamily
- Architectural style: Log
- Property subtype: Single Family Residence
Materials
- Log, Log Home
- Foundation: Concrete Perimeter, Wood
- Roof: Asphalt Shingle
Condition
- Year built: 2008
Utilities & green energy
- Electric: Arrowhead Electric
- Sewer: Mound Septic
- Water: Drilled
- Utilities for property: Fiber Optic
Community & HOA
HOA
- Has HOA: No
- Services included: Air Conditioning
Location
- Region: Grand Marais
Financial & listing details
- Price per square foot: $243/sqft
- Tax assessed value: $691,700
- Annual tax amount: $4,569
- Date on market: 9/16/2026
- Cumulative days on market: 22 days
- Listing terms: Cash,Conventional
Estimated market value
Not available
Estimated sales range
Not available
Not available
Price history
| Date | Event | Price |
|---|---|---|
| 9/16/2026 | Listed for sale | $850,000$243/sqft |
Source:  Lake Superior Area Realtors as distributed by MLS GRID #6127986 Report a problem Lake Superior Area Realtors as distributed by MLS GRID #6127986 Report a problem | ||
Public tax history
| Year | Property taxes | Tax assessment |
|---|---|---|
| 2025 | $4,054 +9.5% | $691,700 +4.9% |
| 2024 | $3,702 +23% | $659,100 +10.1% |
| 2023 | $3,010 +20.4% | $598,800 +22.4% |
| 2022 | $2,500 +7.9% | $489,300 +55.9% |
| 2021 | $2,316 +2.6% | $313,849 +7.5% |
| 2020 | $2,258 -5.8% | $292,049 +2.4% |
| 2018 | $2,398 +17.9% | $285,291 +0.8% |
| 2017 | $2,034 +5.6% | $283,002 -0.9% |
| 2016 | $1,926 +3.4% | $285,700 -15.5% |
| 2015 | $1,862 +11.8% | $338,200 -1.8% |
| 2014 | $1,666 | $344,300 +0.9% |
| 2012 | -- | $341,100 -4.3% |
| 2010 | $1,436 | $356,300 |
Find assessor info on the county website
Monthly payment
Est. payment
Payment breakdown
Explore the cost of this home by adjusting the details. Changes won't be saved.Climate risks
Neighborhood: 55604

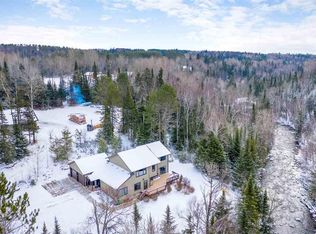
Similar homes
- $850,0004 bd3 ba2.3k sqft303 South Shore Dr, Grand Marais, MN 55604For Sale
 MLS ID #6127809, Aimee Luick, Coldwell Banker North Shore. Lake Superior Area Realtors as distributed by MLS GRID
 - $834,5004 bd3 ba4.2k sqft1804 Hwy 61 E, Grand Marais, MN 55604For Sale
 MLS ID #6124556, Virginia Detrick Palmer, Coldwell Banker North Shore. Lake Superior Area Realtors as distributed by MLS GRID
 - $647,0003 bd2 ba3.1k sqft181 Linnell Rd, Grand Marais, MN 55604For Sale
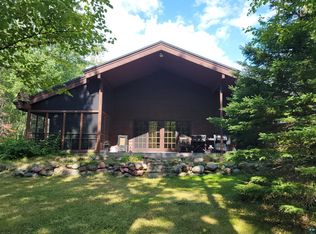 MLS ID #6127598, Terry Backlund, Backlund Realty LLC. Lake Superior Area Realtors as distributed by MLS GRID
 - $649,9003 bd3 ba3k sqft1521 Highway 61 E, Grand Marais, MN 55604For Sale
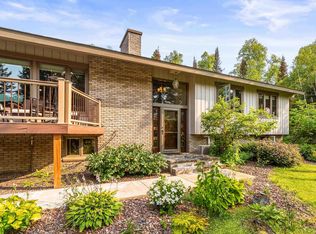 MLS ID #6126834, Kali Blomberg, Coldwell Banker North Shore. Lake Superior Area Realtors as distributed by MLS GRID
