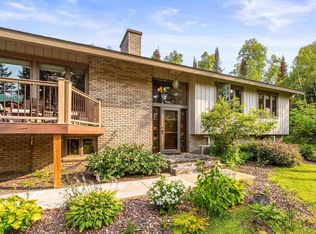
Tucked away on 20 pristine wooded acres, just 20 minutes from Grand Marais, this inviting 3-bedroom 3-bath property offers a rare opportunity to enjoy the peace and quiet of a private woodland setting. A winding driveway leads you away from the road and into your own secluded haven, where nature, sunlight, and thoughtful living spaces come together to create a home that feels like a getaway every day. The north boundary abuts Superior National Forest lands for added privacy and more room for exploration. Inside, two-story windows wrap the south side of the home, welcoming abundant natural light and framing beautiful views of the surrounding landscape. The eat-in kitchen features an abundance of warm wood shaker cabinetry and excellent storage, blending timeless style with everyday functionality. The spacious great room is designed for gathering and relaxing, with room for semi-formal dining, comfortable living, and a lounge area. At its heart stands a massive native stone, wood-burning fireplace—a striking focal point that brings warmth, character, and classic Northwoods charm to the space. The main floor offers a private primary bedroom with an ensuite bath, providing comfort and convenience on one level. Upstairs, an inviting loft with built-in bookcases and adjacent bathroom creates a wonderful place to curl up with a book, take in the incredible view, or accommodate additional overnight guests. The walkout lower level extends the home's living space with a central family room warmed by an efficient woodstove and backed by a dramatic wall of native stone. Two additional bedrooms and a full bathroom flank the family room, making this level ideal for family and guests. A generous storage room provides plenty of space for extras, while the utility and laundry room completes this practical and versatile lower level. Beyond the home, a two-stall garage offers room for vehicles and equipment. At the west end, a finished, heated room offers even more possibilities. Imagine a creative studio, exercise room, workshop, or dedicated hobby space—the choice is yours. With 20 wooded acres, inviting indoor gathering spaces, and flexible spaces for work and play, this property captures the essence of North Shore living. Schedule a showing today!
For sale
$789,900
475 County Rd 60, Grand Marais, MN 55604
3beds
2,731sqft
Single Family Residence
Built in 2000
20.1 Acres Lot
$-- Zestimate®
$289/sqft
$-- HOA
What's special
Generous storage roomWelcoming abundant natural lightExcellent storagePrivate woodland settingInviting indoor gathering spaces
- 1 day
- 516
- 35
Zillow last checked:
Listing updated:
Listed by:
Virginia Detrick Palmer 218-387-2131,
Coldwell Banker North Shore
Source: Lake Superior Area Realtors as distributed by MLS GRID,MLS#: 6128603
Facts & features
Interior
Bedrooms & bathrooms
- Bedrooms: 3
- Bathrooms: 3
- Full bathrooms: 1
- 3/4 bathrooms: 2
Rooms
- Room types: Family/Rec, Storage Room, Loft
Primary bedroom
- Description: Spacious main floor primary suite includes ensuite bath.
- Area: 225 Square Feet
- Dimensions: 15 x 15
Bedroom
- Description: Sunny retreat with walk-in closet.
- Area: 132 Square Feet
- Dimensions: 11 x 12
Bedroom
- Description: Cozy 3rd bedroom.
- Area: 99 Square Feet
- Dimensions: 11 x 9
Bathroom
- Area: 50 Square Feet
- Dimensions: 10 x 5
Dining room
- Description: Semi formal dining with sunny view part of great room.
- Area: 150 Square Feet
- Dimensions: 15 x 10
Family room
- Description: Wood stove backed by native stone warms this lovely room with view and walkout to expansive yard.
- Area: 506 Square Feet
- Dimensions: 23 x 22
Kitchen
- Description: Natural wood shaker cabinets warm the charming eat-in kitchen.
- Area: 168 Square Feet
- Dimensions: 14 x 12
Laundry
- Description: Laundry and utility room combined.
- Area: 156 Square Feet
- Dimensions: 13 x 12
Living room
- Description: Spacious & sunny great room anchored by a massive native stone fireplace.
- Area: 616 Square Feet
- Dimensions: 22 x 28
Loft
- Description: Panoramic outdoor view, a great place to lounge or added sleeping space with same level bath.
- Area: 608 Square Feet
- Dimensions: 32 x 19
Other
- Description: Heated room attached to the garage-studio, guest space, exercise, workshop, you name it.
- Area: 288 Square Feet
- Dimensions: 12 x 24
Storage
- Description: Generous room to store all the extras.
- Area: 240 Square Feet
- Dimensions: 15 x 16
Heating
- Fireplace(s), In Floor Heat, Wood, Electric
Appliances
- Included: Water Heater-Electric, Dishwasher, Dryer, Range, Refrigerator, Washer
Features
- Ceiling Fan(s), Natural Woodwork, Vaulted Ceilings, Walk-In Closet(s)
- Windows: Skylight(s), Energy Windows, Wood Frames
- Basement: Full,Finished,Walkout,Bath,Bedrooms,Family/Rec Room,Fireplace,Utility Room,Washer Hook-Ups,Dryer Hook-Ups
- Number of fireplaces: 3
- Fireplace features: Wood Burning, Basement
Interior area
- Total interior livable area: 2,731 sqft
- Finished area above ground: 1,834
- Finished area below ground: 897
Property
Parking
- Total spaces: 2
- Parking features: Gravel, Detached, Electrical Service
- Garage spaces: 2
Features
- Patio & porch: Deck
- Exterior features: Rain Gutters
- Has view: Yes
- View description: Panoramic
Lot
- Size: 20.1 Acres
- Dimensions: 660 x 1320
- Features: Tree Coverage - Medium, High, Rolling Slope
Details
- Parcel number: 532364300
- Other equipment: Air to Air Exchange
Construction
Type & style
- Home type: SingleFamily
- Architectural style: Contemporary
- Property subtype: Single Family Residence
Materials
- Wood, Frame/Wood
- Foundation: Wood
- Roof: Asphalt Shingle
Condition
- Previously Owned
- Year built: 2000
Utilities & green energy
- Electric: Arrowhead Electric
- Sewer: Private Sewer, Mound Septic
- Water: Private, Drilled
- Utilities for property: Fiber Optic
Community & HOA
HOA
- Has HOA: No
Location
- Region: Grand Marais
Financial & listing details
- Price per square foot: $289/sqft
- Annual tax amount: $5,960
- Date on market: 10/21/2026
- Cumulative days on market: 2 days
- Listing terms: Cash,Conventional
- Road surface type: Unimproved
Estimated market value
Not available
Estimated sales range
Not available
Not available
Price history
| Date | Event | Price |
|---|---|---|
| 10/21/2026 | Listed for sale | $789,900$289/sqft |
Source:  Lake Superior Area Realtors as distributed by MLS GRID #6128603 Report a problem | ||
Public tax history
Tax history is unavailable.
Monthly payment
Est. payment
Payment breakdown
Explore the cost of this home by adjusting the details. Changes won't be saved.Climate risks
Neighborhood: 55604

Similar homes
- $825,0004 bd3 ba3.4k sqft74 County Rd 60, Grand Marais, MN 55604For Sale
 MLS ID #6127986, Jessica Smith, Red Pine Realty. Lake Superior Area Realtors as distributed by MLS GRID
- $659,0003 bd3 ba2.5k sqft322 County Rd 14, Grand Marais, MN 55604For Sale
 MLS ID #6125472, Jessica Smith, Red Pine Realty. Lake Superior Area Realtors as distributed by MLS GRID
- $834,9004 bd3 ba2.3k sqft303 South Shore Dr, Grand Marais, MN 55604For Sale
 MLS ID #6127809, Aimee Luick, Coldwell Banker North Shore. Lake Superior Area Realtors as distributed by MLS GRID
- $649,9003 bd3 ba3k sqft1521 Highway 61 E, Grand Marais, MN 55604For Sale
 MLS ID #6126834, Kali Blomberg, Coldwell Banker North Shore. Lake Superior Area Realtors as distributed by MLS GRID
