Fabulous home in the woods. This quality built 3195 sq. ft. home has all the room and features you'll ever need. Anchoring the living and dining area is a floor to vaulted ceiling stone fireplace that is not only beautiful but functional. The efficient kitchen has custom built cabinetry with ample storage. Off the living room is the primary bedroom suite featuring a full bath with Jacuzzi tub and walk-thru closet and laundry. There's an extra large rec-room that can accommodate the largest gathering and offers flexibility. On the upper level is a spacious loft that can double as a bedroom, office, or family room. Have we mentioned the large attached three car garage with in-floor heat? Why not tinker in comfort? All of this is situated in a park like setting on 7+ acres. Call today to schedule your private showing to see your next home.
For sale
$647,000
181 Linnell Rd, Grand Marais, MN 55604
3beds
3,195sqft
Single Family Residence
Built in 2000
7.59 Acres Lot
$618,700 Zestimate®
$203/sqft
$-- HOA
What's special
Primary bedroom suiteEfficient kitchenWalk-thru closet and laundry
- 58 days
- 841
- 52
Zillow last checked:
Listing updated:
Listed by:
Terry Backlund 218-370-8977,
Backlund Realty LLC
Source: Lake Superior Area Realtors as distributed by MLS GRID,MLS#: 6127598
Facts & features
Interior
Bedrooms & bathrooms
- Bedrooms: 3
- Bathrooms: 2
- Full bathrooms: 1
- 3/4 bathrooms: 1
Rooms
- Room types: Enclosed Porch, Utility Room, Loft, Entry
Primary bedroom
- Level: Main
- Area: 180 Square Feet
- Dimensions: 12 x 15
Bedroom
- Level: Main
- Area: 162 Square Feet
- Dimensions: 12 x 13.5
Bathroom
- Level: Main
- Area: 119 Square Feet
- Dimensions: 8.5 x 14
Bathroom
- Level: Main
- Area: 45.5 Square Feet
- Dimensions: 6.5 x 7
Deck
- Level: Main
- Area: 264 Square Feet
- Dimensions: 8 x 33
Dining room
- Level: Main
- Area: 180 Square Feet
- Dimensions: 15 x 12
Kitchen
- Level: Main
- Area: 125 Square Feet
- Dimensions: 10 x 12.5
Laundry
- Level: Main
- Area: 35 Square Feet
- Dimensions: 5 x 7
Living room
- Level: Main
- Area: 285 Square Feet
- Dimensions: 15 x 19
Loft
- Level: Upper
- Area: 294.5 Square Feet
- Dimensions: 15.5 x 19
Rec room
- Level: Main
- Area: 380 Square Feet
- Dimensions: 19 x 20
Utility room
- Level: Main
- Area: 136.5 Square Feet
- Dimensions: 7 x 19.5
Heating
- In Floor Heat, Propane
Appliances
- Included: Water Heater-Gas, Dishwasher, Dryer, Exhaust Fan, Microwave, Range, Refrigerator, Trash Compactor, Washer
- Laundry: Main Level, Dryer Hook-Ups, Washer Hookup
Features
- Ceiling Fan(s), Natural Woodwork, Vaulted Ceilings, Walk-In Closet(s)
- Flooring: Hardwood Floors, Tiled Floors
- Doors: Patio Door
- Windows: Skylight(s), Wood Frames
- Has basement: No
- Number of fireplaces: 1
- Fireplace features: Gas
Interior area
- Total interior livable area: 3,195 sqft
- Finished area above ground: 3,195
- Finished area below ground: 0
Property
Parking
- Total spaces: 3
- Parking features: Gravel, Attached, Electrical Service, Heat, Insulation, Slab
- Attached garage spaces: 3
Features
- Patio & porch: Deck
- Exterior features: Hot Tub, Rain Gutters
Lot
- Size: 7.59 Acres
- Dimensions: 720 x 460
- Features: Tree Coverage - Medium, Level, Rolling Slope
Details
- Additional structures: Greenhouse
- Parcel number: 541054310
- Other equipment: Air to Air Exchange
Construction
Type & style
- Home type: SingleFamily
- Architectural style: Ranch
- Property subtype: Single Family Residence
Materials
- Metal, Wood, Frame/Wood
- Roof: Metal
Condition
- Previously Owned
- Year built: 2000
Utilities & green energy
- Electric: Arrowhead Electric
- Sewer: Private Sewer, Holding Tank, Mound Septic
- Water: Private, Drilled
- Utilities for property: Fiber Optic
Community & HOA
HOA
- Has HOA: No
Location
- Region: Grand Marais
Financial & listing details
- Price per square foot: $203/sqft
- Tax assessed value: $554,500
- Annual tax amount: $3,340
- Date on market: 8/26/2026
- Cumulative days on market: 59 days
- Listing terms: Cash,Conventional
- Road surface type: Unimproved
Estimated market value
$618,700
$588,000 - $650,000
$2,384/mo
Price history
| Date | Event | Price |
|---|---|---|
| 8/26/2026 | Listed for sale | $647,000$203/sqft |
Source:  Lake Superior Area Realtors as distributed by MLS GRID #6127598 Report a problem Lake Superior Area Realtors as distributed by MLS GRID #6127598 Report a problem | ||
Public tax history
| Year | Property taxes | Tax assessment |
|---|---|---|
| 2025 | $3,152 +13.7% | $554,500 +3.1% |
| 2024 | $2,772 +5% | $538,000 +15% |
| 2023 | $2,640 +0.6% | $468,000 +9.5% |
| 2022 | $2,624 +7.6% | $427,400 +32.3% |
| 2021 | $2,438 -11% | $323,114 +6.6% |
| 2020 | $2,738 +11.4% | $303,167 +4.5% |
| 2018 | $2,458 +17.4% | $289,978 -0.9% |
| 2017 | $2,094 +16.9% | $292,594 0% |
| 2016 | $1,792 +6% | $292,600 -5.7% |
| 2015 | $1,690 +8.9% | $310,400 |
| 2014 | $1,552 | $310,400 -0.8% |
| 2012 | -- | $312,900 -11.4% |
| 2010 | $1,452 | $353,000 |
Find assessor info on the county website
Monthly payment
Est. payment
Payment breakdown
Explore the cost of this home by adjusting the details. Changes won't be saved.Climate risks
Neighborhood: 55604
Similar homes
- $659,0003 bd3 ba2.5k sqft322 County Rd 14, Grand Marais, MN 55604For Sale
 MLS ID #6125472, Jessica Smith, Red Pine Realty. Lake Superior Area Realtors as distributed by MLS GRID
 - $649,9003 bd3 ba3k sqft1521 Highway 61 E, Grand Marais, MN 55604For Sale
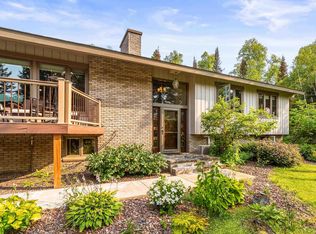 MLS ID #6126834, Kali Blomberg, Coldwell Banker North Shore. Lake Superior Area Realtors as distributed by MLS GRID
 - $625,0005 bd2 ba2.5k sqft240 Birch Dr, Grand Marais, MN 55604For Sale
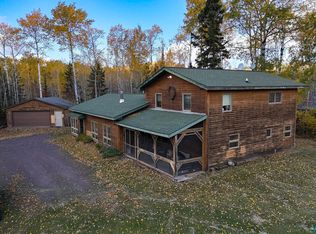 MLS ID #6128073, Susan Nichols, Red Pine Realty. Lake Superior Area Realtors as distributed by MLS GRID
 - $825,0004 bd3 ba3.4k sqft74 County Rd 60, Grand Marais, MN 55604For Sale
 MLS ID #6127986, Jessica Smith, Red Pine Realty. Lake Superior Area Realtors as distributed by MLS GRID
