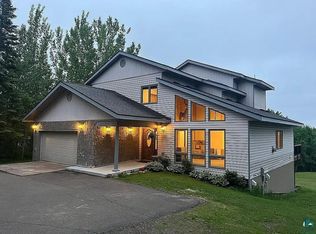
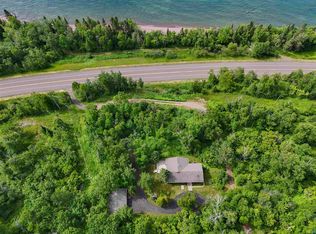
Welcome home to this beautiful 3-bedroom, 3-bathroom property with an outstanding location just one mile from downtown Grand Marais. Follow the paved driveway to your private oasis nestled in on 8.19 acres of beautifully maintained grounds. The perfectly landscaped yard offers exceptional curb appeal and creates a peaceful outdoor setting that's ideal for relaxing or entertaining. Step inside to discover spacious interiors and a thoughtfully designed layout. The main level has been extensively updated creating a fresh, inviting atmosphere. The expansive great room features a stunning brick fireplace, abundant windows that fill the space with natural light, and plenty of room for gathering. The newly added bay windows bring warmth and charm to the dining area, creating the perfect spot to enjoy meals while taking in the surrounding views. The functional kitchen is designed for everyday convenience, featuring ample workspace and a handy counter with seating—ideal for quick breakfasts or visiting with the cook. The primary bedroom, two additional bedrooms, and the main-floor bath have all been tastefully updated with flooring, windows, paint, and fixtures. Head downstairs to discover the ultimate hangout space, featuring a remodeled TV room, a spacious second family room, a wet bar perfect for entertaining, a bathroom, a relaxing sauna, and abundant storage. Additionally, keep your vehicles and recreational toys protected from the elements with a heated three-car garage, plus a cold storage area, and an additional storage shed. Virtual tour: https://my.matterport.com/show/?m=JKSQZZrAvrx&mls=1
For sale
$749,900
1521 Highway 61 E, Grand Marais, MN 55604
3beds
3,091sqft
:
Get pre-qualified$4,645/mo
Single Family Residence
Built in 1968
8.19 Acres Lot
$-- Zestimate®
$243/sqft
$-- HOA
What's special
Spacious interiorsStunning brick fireplaceAdditional storage shedAbundant storagePerfectly landscaped yardExceptional curb appealRelaxing sauna
- 14 days |
- 1,156 |
- 29 |
Likely to sell faster than
Zillow last checked:
Listing updated:
Listed by:
Kali Blomberg 218-370-9260,
Coldwell Banker North Shore
Source: Lake Superior Area Realtors as distributed by MLS GRID,MLS#: 6126834
Facts & features
Interior
Bedrooms & bathrooms
- Bedrooms: 3
- Bathrooms: 3
- 3/4 bathrooms: 3
- Main level bedrooms: 1
Rooms
- Room types: Storage Room, Utility Room
Primary bedroom
- Description: Large bedroom with 3/4 master bath.
- Level: Main
- Area: 180 Square Feet
- Dimensions: 12 x 15
Bedroom
- Description: New windows, flooring, and paint.
- Level: Main
- Area: 143 Square Feet
- Dimensions: 13 x 11
Bedroom
- Description: New windows, flooring, and paint.
- Level: Main
- Area: 90 Square Feet
- Dimensions: 9 x 10
Bathroom
- Description: 3/4 bath with attached sauna.
- Level: Basement
- Area: 35 Square Feet
- Dimensions: 7 x 5
Bathroom
- Description: Full remodel in 2020.
- Level: Main
- Area: 49 Square Feet
- Dimensions: 7 x 7
Bonus room
- Description: Newly remodeled, great extra space!
- Level: Basement
- Area: 266 Square Feet
- Dimensions: 14 x 19
Dining room
- Description: New bay windows open to the kitchen.
- Level: Main
- Area: 143 Square Feet
- Dimensions: 11 x 13
Family room
- Description: 2nd living area hangout with wet bar.
- Level: Basement
- Area: 500 Square Feet
- Dimensions: 25 x 20
Kitchen
- Description: Bar seating and spacious.
- Level: Main
- Area: 187 Square Feet
- Dimensions: 11 x 17
Laundry
- Description: Wash, dry, fold.
- Level: Basement
- Area: 60 Square Feet
- Dimensions: 10 x 6
Living room
- Description: Large living space with beautiful brick fireplace.
- Level: Main
- Area: 495 Square Feet
- Dimensions: 15 x 33
Sauna
- Description: Relax and Recharge.
- Level: Basement
- Area: 35 Square Feet
- Dimensions: 7 x 5
Heating
- Baseboard, Boiler, Wood, Propane
Cooling
- Ductless
Appliances
- Included: Water Heater-Electric, Dishwasher, Disposal, Dryer, Exhaust Fan, Freezer, Microwave, Range, Refrigerator, Washer
Features
- Ceiling Fan(s), Natural Woodwork, Sauna, Vaulted Ceilings, Wet Bar
- Windows: Bay Window(s), Wood Frames
- Basement: Full,Finished,Bath,Family/Rec Room,Utility Room,Washer Hook-Ups,Dryer Hook-Ups
- Number of fireplaces: 2
- Fireplace features: Wood Burning
Interior area
- Total interior livable area: 3,091 sqft
- Finished area above ground: 1,556
- Finished area below ground: 1,535
Property
Parking
- Total spaces: 3
- Parking features: Asphalt, Detached, Electrical Service, Heat, Insulation, Slab
- Garage spaces: 3
Features
- Levels: Split Entry
- Patio & porch: Deck, Patio
- Exterior features: Hot Tub, Rain Gutters
- Has view: Yes
- View description: Typical
Lot
- Size: 8.19 Acres
- Dimensions: 460 x 800
- Features: Landscaped, Tree Coverage - Medium, Level
Details
- Additional structures: Shed(s), Storage Shed
- Foundation area: 1596
- Parcel number: 531154400
- Other equipment: Fuel Tank-Rented
Construction
Type & style
- Home type: SingleFamily
- Property subtype: Single Family Residence
Materials
- Wood, Frame/Wood
- Foundation: Concrete Perimeter
- Roof: Asphalt Shingle
Condition
- Year built: 1968
Utilities & green energy
- Electric: Grand Marais PUC
- Sewer: Mound Septic
- Water: Drilled
- Utilities for property: Fiber Optic
Community & HOA
HOA
- Has HOA: No
Location
- Region: Grand Marais
Financial & listing details
- Price per square foot: $243/sqft
- Tax assessed value: $542,900
- Annual tax amount: $3,082
- Date on market: 7/18/2026
- Cumulative days on market: 15 days
- Road surface type: Paved
Estimated market value
Not available
Estimated sales range
Not available
Not available
Price history
| Date | Event | Price |
|---|---|---|
| 7/18/2026 | Listed for sale | $749,900+158.6%$243/sqft |
Source:  Lake Superior Area Realtors as distributed by MLS GRID #6126834 Report a problem Lake Superior Area Realtors as distributed by MLS GRID #6126834 Report a problem | ||
| 9/28/2015 | Sold | $290,000$94/sqft |
Source: Agent Provided Report a problem | ||
Public tax history
| Year | Property taxes | Tax assessment |
|---|---|---|
| 2025 | $2,578 +4.7% | $542,900 +13.1% |
| 2024 | $2,462 +4.8% | $480,138 +9.3% |
| 2023 | $2,350 -2.7% | $439,100 +9.3% |
| 2022 | $2,416 +8.6% | $401,921 +28.4% |
| 2021 | $2,224 +4.1% | $312,977 +7.7% |
| 2020 | $2,136 -4.8% | $290,523 +5.1% |
| 2018 | $2,244 +18.5% | $276,462 -0.9% |
| 2017 | $1,894 +16.6% | $278,860 0% |
| 2016 | $1,624 +2.1% | $278,900 -6.5% |
| 2015 | $1,590 +9.5% | $298,300 -3.2% |
| 2014 | $1,452 | $308,100 -2.5% |
| 2012 | -- | $316,100 -7.8% |
| 2010 | $1,332 | $343,000 |
Find assessor info on the county website
Monthly payment
Est. payment
Payment breakdown
Explore the cost of this home by adjusting the details. Changes won't be saved.Climate risks
Neighborhood: 55604
Nearby schools
GreatSchools rating
- 4/10Sawtooth Mountain Elementary SchoolGrades: PK-5Distance: 1.8 mi
- 4/10Cook County Middle SchoolGrades: 6-8Distance: 1.8 mi
- 7/10Cook County Senior High SchoolGrades: 9-12Distance: 1.8 mi
- $323,4003 bd1 ba1.2k sqft1527 E Highway 61, Grand Marais, MN 55604Off Market
- $364,3002 bd2 ba1k sqft1537 E Highway 61, Grand Marais, MN 55604Off Market
- $214,000-- bd-- ba-- sqft1512 E Highway 61, Grand Marais, MN 55604Off Market
- $398,4003 bd1 ba1.2k sqft1541 E Highway 61, Grand Marais, MN 55604Off Market
- $389,0002 bd2 ba1.5k sqft1545 E Highway 61, Grand Marais, MN 55604Sold
- $1,117,600-- bd-- ba1.8k sqft1538 E Highway 61, Grand Marais, MN 55604Off Market
- $433,2004 bd1 ba1.6k sqft1555 E Highway 61, Grand Marais, MN 55604Off Market
- $440,0005 bd2 ba1.2k sqft1481 E Highway 61, Grand Marais, MN 55604Off Market
A local agent can set up tours, give advice and negotiate with sellers.
Similar homes
- $785,0004 bd3 ba3.3k sqft278 S Shore Dr, Grand Marais, MN 55604For Sale By Owner

- $839,0005 bd4 ba3.6k sqft1926 County Rd 7, Grand Marais, MN 55604For Sale
 MLS ID #6126616, Terry Backlund, Backlund Realty LLC. Lake Superior Area Realtors as distributed by MLS GRID
 - $689,0003 bd3 ba2.5k sqft322 County Rd 14, Grand Marais, MN 55604For Sale
 MLS ID #6125472, Jessica Smith, Red Pine Realty. Lake Superior Area Realtors as distributed by MLS GRID
 - $650,0003 bd2 ba2.3k sqft2457 Highway 61 E, Grand Marais, MN 55604For Sale
 MLS ID #6126541, Jessica Smith, Red Pine Realty. Lake Superior Area Realtors as distributed by MLS GRID
 - $849,9004 bd3 ba4.2k sqft1804 Hwy 61 E, Grand Marais, MN 55604For SaleMLS ID #6124556, Virginia Detrick Palmer, Coldwell Banker North Shore. Lake Superior Area Realtors as distributed by MLS GRID
- $799,0003 bd3 ba2k sqft128 Wesley Ln, Grand Marais, MN 55604For SaleMLS ID #6126906, Virginia Detrick Palmer, Coldwell Banker North Shore. Lake Superior Area Realtors as distributed by MLS GRID
- $489,9002 bd2 ba2.2k sqft502 E 2nd Ave, Grand Marais, MN 55604For SaleMLS ID #6126129, Susan Nichols, Red Pine Realty. Lake Superior Area Realtors as distributed by MLS GRID
- $750,0004 bd3 ba2.1k sqft1339 Tom Lake Rd, Hovland, MN 55606For SaleMLS ID #6125998, Linda Garrity, Songbird Realty MN. Lake Superior Area Realtors as distributed by MLS GRID
- $797,5004 bd3 ba2.5k sqft10 Tracks West Tr, Lutsen, MN 55612For SaleMLS ID #6126653, Mike Larson, Lutsen Real Estate Group. Lake Superior Area Realtors as distributed by MLS GRID
- $499,0003 bd2 ba1.8k sqft1038 W 3rd Ave, Grand Marais, MN 55604For SaleMLS ID #6125884, Terry Backlund, Backlund Realty LLC. Lake Superior Area Realtors as distributed by MLS GRID
- $549,9002 bd2 ba1.6k sqft204 E Deeryard Rd, Grand Marais, MN 55604For SaleMLS ID #6125024, Jarett Mickelson, Legacy Real Estate Group LLC. Lake Superior Area Realtors as distributed by MLS GRID
- $875,0004 bd2 ba2.3k sqft38 Sawmill Ln, Lutsen, MN 55612For SaleMLS ID #6124910, Inger Andress, Edina Realty, Inc. - Lutsen. Lake Superior Area Realtors as distributed by MLS GRID
- $619,0003 bd2 ba2.2k sqft147 Foothill Blvd, Lutsen, MN 55612For SaleMLS ID #6126577, John Oberholtzer, TimberWolff Realty LLC. Lake Superior Area Realtors as distributed by MLS GRID
- $525,0003 bd3 ba1.8k sqft7 High Forest Tr, Lutsen, MN 55612For SaleMLS ID #6126662, Gigi Maxwell, Legacy Real Estate Group LLC. Lake Superior Area Realtors as distributed by MLS GRID
- $1,099,0002 bd3 ba3.1k sqft90 Stonegate Rd, Hovland, MN 55606For SaleMLS ID #6125015, John Oberholtzer, TimberWolff Realty LLC. Lake Superior Area Realtors as distributed by MLS GRID
