In this rural setting just ten minutes from popular downtown Grand Marais, you will find ample solitude and privacy. This stunning four bedroom, three bathroom home sits on 8.78 peaceful, wooded acres. It offers the perfect blend of wilderness, adventure, and elegant living. For those who enjoy snowmobiling, there is easy access right from the property to over 450 miles of snowmobile trails. This uniquely designed home caters to both relaxing and entertaining. The covered front porch opens to a welcoming stone tiled entry and a vaulted ceiling over the living room, dining area, and kitchen. Extra beauty and warmth in the living room is provided by a stone wall encased gas burning fireplace. For those who enjoy music, there are sound system speakers in the ceilings of many of the rooms throughout the house. The gourmet kitchen features granite countertops, a granite top island with barstools, beautiful wood cabinetry, newer appliances, and plenty of storage. The window- lined kitchen, dining and living room area invites natural light and scenic views. Patio doors open to an expansive deck, excellent for entertaining or simply enjoying morning coffee and the sounds of nature. The primary suite, also with a vaulted ceiling, is spacious, including a walk-in closet and luxurious bathroom with walk-in shower, double vanity, and hot tub. Also on the main floor are two more bedrooms with a shared bathroom. One bedroom could be used as a study or office. The downstairs walkout basement includes another bedroom, bathroom, large storage room, dry bar with small refrigerator and a utility/storage room. Tall windows and a patio door provide natural light and access to a brick patio beneath the overhead deck. Another highlight is the unattached, heated garage with an upstairs storage area. The home is heated by an in floor, wood-electric combination boiler. Beautifully designed flower gardens surround the house which contain easy care perennials that bloom all summer long.
For sale by owner
$785,000
278 S Shore Dr, Grand Marais, MN 55604
4beds
3,340sqft
:
Get pre-qualified$4,805/mo
SingleFamily
Built in 2004
9 Acres Lot
$-- Zestimate®
$235/sqft
$-- HOA
What's special
Plenty of storageCovered front porchWelcoming stone tiled entryNewer appliancesGranite countertopsBeautiful wood cabinetryGourmet kitchen
What the owner loves about this home
Open concept, vaulted ceiling, gourmet kitchen, large deck, heated garage, comfortable yet elegant and spacious design, lots of storage
- 31 days |
- 1,326 |
- 21 |
Listed by:
Property Owner (218) 269-7346
Facts & features
Interior
Bedrooms & bathrooms
- Bedrooms: 4
- Bathrooms: 3
- Full bathrooms: 3
Heating
- Radiant, Electric, Propane / Butane, Wood / Pellet
Cooling
- None
Appliances
- Included: Dishwasher, Dryer, Microwave, Range / Oven, Refrigerator, Washer
Features
- Flooring: Tile, Carpet, Hardwood
- Basement: Finished
- Has fireplace: Yes
Interior area
- Total interior livable area: 3,340 sqft
Property
Parking
- Parking features: Garage - Detached
Features
- Exterior features: Stone, Cement / Concrete
Lot
- Size: 9 Acres
Details
- Parcel number: 522361150
Construction
Type & style
- Home type: SingleFamily
Materials
- Frame
- Foundation: Other
- Roof: Asphalt
Condition
- New construction: No
- Year built: 2004
Community & HOA
Location
- Region: Grand Marais
Financial & listing details
- Price per square foot: $235/sqft
- Tax assessed value: $734,300
- Annual tax amount: $3,922
- Date on market: 6/29/2026
Estimated market value
Not available
Estimated sales range
Not available
$3,550/mo
Price history
| Date | Event | Price |
|---|---|---|
| 6/29/2026 | Listed for sale | $785,000+109.3%$235/sqft |
Source: Owner Report a problem | ||
| 2/5/2018 | Sold | $375,000$112/sqft |
Source:  Lake Superior Area Realtors as distributed by MLS GRID #6033027 Report a problem Lake Superior Area Realtors as distributed by MLS GRID #6033027 Report a problem | ||
Public tax history
| Year | Property taxes | Tax assessment |
|---|---|---|
| 2025 | $3,922 +9% | $734,300 +14.2% |
| 2024 | $3,598 +19.3% | $642,800 +9.8% |
| 2023 | $3,016 -16.3% | $585,600 +19.4% |
| 2022 | $3,602 +18.9% | $490,300 +11.7% |
| 2021 | $3,030 -11.6% | $439,000 +17.6% |
| 2020 | $3,426 +9.8% | $373,145 +2.7% |
| 2018 | $3,120 +16.4% | $363,335 |
| 2017 | $2,680 +26.2% | $363,335 -0.9% |
| 2016 | $2,124 +6.6% | $366,700 -0.5% |
| 2015 | $1,992 +8.6% | $368,600 +0.9% |
| 2014 | $1,834 | $365,200 -0.5% |
| 2012 | -- | $366,900 -4.4% |
| 2010 | $1,598 | $383,700 |
Find assessor info on the county website
Monthly payment
Est. payment
Payment breakdown
Explore the cost of this home by adjusting the details. Changes won't be saved.Climate risks
Neighborhood: 55604
Nearby schools
GreatSchools rating
- 4/10Sawtooth Mountain Elementary SchoolGrades: PK-5Distance: 4.7 mi
- 4/10Cook County Middle SchoolGrades: 6-8Distance: 4.7 mi
- 7/10Cook County Senior High SchoolGrades: 9-12Distance: 4.7 mi
- $593,5004 bd3 ba1.6k sqft278 South Shore Dr., Grand Marais, MN 55604Off Market
- $235,3001.52 Acres279 South Shore Drive, Grand Marais, MN 55604Off Market
- $961,800-- bd-- ba2k sqft271 S Shore Dr, Grand Marais, MN 55604Off Market
- $309,800-- bd-- ba-- sqft263 S Shore Dr, Grand Marais, MN 55604Off Market
- $1,099,300-- bd-- ba1.3k sqft283 S Shore Dr, Grand Marais, MN 55604Off Market
- $603,7002 bd2 ba2k sqft292 S Shore Dr, Grand Marais, MN 55604Off Market
- $--1.5 Acres2xx South, Grand Marais, MN 55604Off Market
- $425,6003 bd2 ba1.7k sqft253 S Shore Dr, Grand Marais, MN 55604Off Market
A local agent can set up tours, give advice and negotiate with sellers.
Similar homes
- $839,0005 bd4 ba3.6k sqft1926 County Rd 7, Grand Marais, MN 55604For Sale
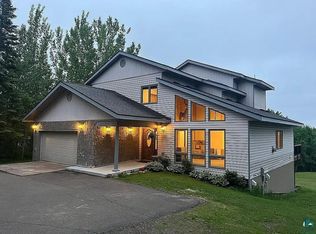 MLS ID #6126616, Terry Backlund, Backlund Realty LLC. Lake Superior Area Realtors as distributed by MLS GRID
 - $749,9003 bd3 ba3k sqft1521 Highway 61 E, Grand Marais, MN 55604For Sale
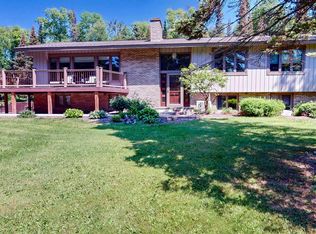 MLS ID #6126834, Kali Blomberg, Coldwell Banker North Shore. Lake Superior Area Realtors as distributed by MLS GRID
 - $799,0003 bd3 ba2k sqft128 Wesley Ln, Grand Marais, MN 55604For Sale
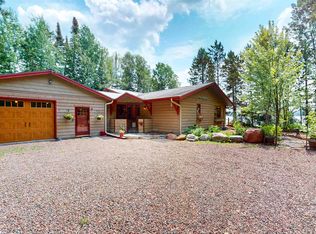 MLS ID #6126906, Virginia Detrick Palmer, Coldwell Banker North Shore. Lake Superior Area Realtors as distributed by MLS GRID
 - $849,9004 bd3 ba4.2k sqft1804 Hwy 61 E, Grand Marais, MN 55604For Sale
 MLS ID #6124556, Virginia Detrick Palmer, Coldwell Banker North Shore. Lake Superior Area Realtors as distributed by MLS GRID
 - $689,0003 bd3 ba2.5k sqft322 County Rd 14, Grand Marais, MN 55604For SaleMLS ID #6125472, Jessica Smith, Red Pine Realty. Lake Superior Area Realtors as distributed by MLS GRID
- $650,0003 bd2 ba2.3k sqft2457 Highway 61 E, Grand Marais, MN 55604For SaleMLS ID #6126541, Jessica Smith, Red Pine Realty. Lake Superior Area Realtors as distributed by MLS GRID
- $797,5004 bd3 ba2.5k sqft10 Tracks West Tr, Lutsen, MN 55612For SaleMLS ID #6126653, Mike Larson, Lutsen Real Estate Group. Lake Superior Area Realtors as distributed by MLS GRID
- $750,0004 bd3 ba2.1k sqft1339 Tom Lake Rd, Hovland, MN 55606For SaleMLS ID #6125998, Linda Garrity, Songbird Realty MN. Lake Superior Area Realtors as distributed by MLS GRID
- $850,0004 bd3 ba3.4k sqft21 Turnagain Tr, Lutsen, MN 55612For SaleMLS ID #6124727, Inger Andress, Edina Realty, Inc. - Lutsen. Lake Superior Area Realtors as distributed by MLS GRID
- $875,0004 bd2 ba2.3k sqft38 Sawmill Ln, Lutsen, MN 55612For SaleMLS ID #6124910, Inger Andress, Edina Realty, Inc. - Lutsen. Lake Superior Area Realtors as distributed by MLS GRID
- $500,0002 bd2 ba2.2k sqft502 E 2nd Ave, Grand Marais, MN 55604For SaleMLS ID #6126129, Susan Nichols, Red Pine Realty. Lake Superior Area Realtors as distributed by MLS GRID
- $499,0003 bd2 ba1.8k sqft1038 W 3rd Ave, Grand Marais, MN 55604For SaleMLS ID #6125884, Terry Backlund, Backlund Realty LLC. Lake Superior Area Realtors as distributed by MLS GRID
- $619,0003 bd2 ba2.2k sqft147 Foothill Blvd, Lutsen, MN 55612For SaleMLS ID #6126577, John Oberholtzer, TimberWolff Realty LLC. Lake Superior Area Realtors as distributed by MLS GRID
- $525,0003 bd3 ba1.8k sqft7 High Forest Tr, Lutsen, MN 55612For SaleMLS ID #6126662, Gigi Maxwell, Legacy Real Estate Group LLC. Lake Superior Area Realtors as distributed by MLS GRID
