This well maintained 3-bedroom, 2-bath home sits on 17+ acres overlooking the beautiful Lake Superior! A great location just a few mins from town. The home features a wood burning fireplace, open concept kitchen with ample storage, laundry room with utility sink that doubles as a mud room. A lovely 4-season porch where you might find yourself sipping a hot beverage and watching the seasons change. The 2-stall garage has an attached studio waiting for your vision. Take a short walk down the driveway and you'll find yourself on the shores of "The Big Lake". There is a road in place running along the west side of the property giving full access to the upper part of the land which has a great build site with lake views and potential to split the lot (pending county approval). Whether you're looking for a full-time residence or a vacation getaway, this property combines acreage, lake views and development possibilities in one remarkable package.
For sale
$650,000
2457 Highway 61 E, Grand Marais, MN 55604
3beds
2,300sqft
:
Get pre-qualified$4,026/mo
Single Family Residence
Built in 1994
17.16 Acres Lot
$-- Zestimate®
$283/sqft
$-- HOA
What's special
Wood burning fireplaceLake viewsAttached studio
- 27 days |
- 1,656 |
- 92 |
Likely to sell faster than
Zillow last checked:
Listing updated:
Listed by:
Jessica Smith 218-370-2094,
Red Pine Realty
Source: Lake Superior Area Realtors as distributed by MLS GRID,MLS#: 6126541
Facts & features
Interior
Bedrooms & bathrooms
- Bedrooms: 3
- Bathrooms: 2
- Full bathrooms: 1
- 3/4 bathrooms: 1
- Main level bedrooms: 1
Primary bedroom
- Description: 20x11 bedroom with a large window facing the lake, spacious walk-in closet & en- suite bathroom.
- Level: Main
- Area: 220 Square Feet
- Dimensions: 11 x 20
Bedroom
- Level: Main
- Area: 150 Square Feet
- Dimensions: 12 x 12.5
Bedroom
- Description: Spacious room with walk out to the porch.
- Level: Main
- Area: 192 Square Feet
- Dimensions: 12 x 16
Bathroom
- Level: Main
- Area: 47.5 Square Feet
- Dimensions: 5 x 9.5
Other
- Description: Perfect year-round room for sipping on a hot beverage enjoying the views of the big lake or reading a good book.
- Level: Main
- Area: 171 Square Feet
- Dimensions: 9.5 x 18
Kitchen
- Description: Open concept kitchen/dining with a large island for food prep and extra seating, plenty of cabinets for storage.
- Level: Main
- Area: 262.5 Square Feet
- Dimensions: 15 x 17.5
Laundry
- Description: Laundry with 2 closets for extra storage and a utility sink. This space doubles as a mudroom.
- Level: Main
- Area: 80 Square Feet
- Dimensions: 10 x 8
Heating
- Baseboard, Radiant, Wall Unit(s), Wood, Electric
Features
- Basement: Partial
- Number of fireplaces: 1
- Fireplace features: Wood Burning
Interior area
- Total interior livable area: 2,300 sqft
- Finished area above ground: 1,600
- Finished area below ground: 700
Property
Parking
- Total spaces: 2
- Parking features: Detached
- Garage spaces: 2
Lot
- Size: 17.16 Acres
- Dimensions: 1600' x 465'
Details
- Foundation area: 1456
- Parcel number: 541093110
Construction
Type & style
- Home type: SingleFamily
- Architectural style: Traditional
- Property subtype: Single Family Residence
Materials
- Wood, Asphalt, Concrete Block, Frame/Wood
- Foundation: Concrete Perimeter, Rock
Condition
- Year built: 1994
Utilities & green energy
- Electric: Arrowhead Electric
- Sewer: Private Sewer, Mound Septic
- Water: Private, Drilled
- Utilities for property: Fiber Optic
Community & HOA
HOA
- Has HOA: No
Location
- Region: Grand Marais
Financial & listing details
- Price per square foot: $283/sqft
- Tax assessed value: $580,700
- Annual tax amount: $3,610
- Date on market: 7/3/2026
- Cumulative days on market: 28 days
Estimated market value
Not available
Estimated sales range
Not available
Not available
Price history
| Date | Event | Price |
|---|---|---|
| 7/3/2026 | Listed for sale | $650,000$283/sqft |
Source:  Lake Superior Area Realtors as distributed by MLS GRID #6126541 Report a problem Lake Superior Area Realtors as distributed by MLS GRID #6126541 Report a problem | ||
Public tax history
| Year | Property taxes | Tax assessment |
|---|---|---|
| 2025 | $3,300 +13.7% | $580,700 +4.5% |
| 2024 | $2,902 +16.9% | $555,900 +13.9% |
| 2023 | $2,482 -1.4% | $487,900 +20.6% |
| 2022 | $2,516 -2.4% | $404,428 +30% |
| 2021 | $2,578 -10.6% | $311,015 -2.5% |
| 2020 | $2,884 +9.7% | $318,863 +3.4% |
| 2018 | $2,628 +17.2% | $308,290 -0.8% |
| 2017 | $2,242 +4.1% | $310,797 -0.1% |
| 2016 | $2,154 +4.6% | $311,100 -14.8% |
| 2015 | $2,060 +8.5% | $365,100 -1.1% |
| 2014 | $1,898 | $369,200 |
| 2012 | -- | $369,200 -9.6% |
| 2010 | $1,784 | $408,200 |
Find assessor info on the county website
Monthly payment
Est. payment
Payment breakdown
Explore the cost of this home by adjusting the details. Changes won't be saved.Climate risks
Neighborhood: 55604
Nearby schools
GreatSchools rating
- 4/10Sawtooth Mountain Elementary SchoolGrades: PK-5Distance: 6.3 mi
- 4/10Cook County Middle SchoolGrades: 6-8Distance: 6.3 mi
- 7/10Cook County Senior High SchoolGrades: 9-12Distance: 6.3 mi
- $187,200-- bd-- ba192 sqft2459 E Highway 61, Grand Marais, MN 55604Off Market
- $893,5002 bd1 ba1.5k sqft2480 E Highway 61, Grand Marais, MN 55604Off Market
- $1,154,6003 bd1 ba1.5k sqft2484 E Highway 61, Grand Marais, MN 55604Off Market
- $901,1003 bd2 ba1.1k sqft2447 E Highway 61, Grand Marais, MN 55604Off Market
- $1,192,400-- bd-- ba1.1k sqft2504 E Highway 61, Grand Marais, MN 55604Off Market
- $576,1003 bd2 ba3.1k sqft2499 E Highway 61, Grand Marais, MN 55604Off Market
- $657,0004 bd3 ba1.7k sqft2507 E Highway 61, Grand Marais, MN 55604Off Market
- $981,4002 bd2 ba1.5k sqft2520 E Highway 61, Grand Marais, MN 55604Off Market
A local agent can set up tours, give advice and negotiate with sellers.
Similar homes
- $689,0003 bd3 ba2.5k sqft322 County Rd 14, Grand Marais, MN 55604For Sale
 MLS ID #6125472, Jessica Smith, Red Pine Realty. Lake Superior Area Realtors as distributed by MLS GRID
 - $799,0003 bd3 ba2k sqft128 Wesley Ln, Grand Marais, MN 55604For Sale
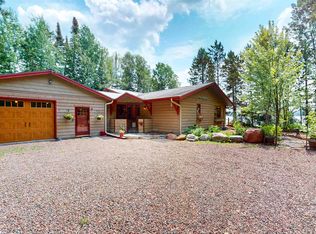 MLS ID #6126906, Virginia Detrick Palmer, Coldwell Banker North Shore. Lake Superior Area Realtors as distributed by MLS GRID
 - $500,0002 bd2 ba2.2k sqft502 E 2nd Ave, Grand Marais, MN 55604For Sale
 MLS ID #6126129, Susan Nichols, Red Pine Realty. Lake Superior Area Realtors as distributed by MLS GRID
 - $549,9002 bd2 ba1.6k sqft204 E Deeryard Rd, Grand Marais, MN 55604For Sale
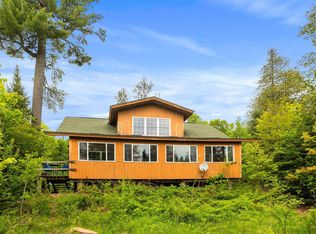 MLS ID #6125024, Jarett Mickelson, Legacy Real Estate Group LLC. Lake Superior Area Realtors as distributed by MLS GRID
 - $750,0004 bd3 ba2.1k sqft1339 Tom Lake Rd, Hovland, MN 55606For SaleMLS ID #6125998, Linda Garrity, Songbird Realty MN. Lake Superior Area Realtors as distributed by MLS GRID
- $499,0003 bd2 ba1.8k sqft1038 W 3rd Ave, Grand Marais, MN 55604For SaleMLS ID #6125884, Terry Backlund, Backlund Realty LLC. Lake Superior Area Realtors as distributed by MLS GRID
- $329,0002 bd2 ba1.9k sqft4583 North Rd, Hovland, MN 55606For Sale By Owner
- $920,0003 bd1 ba1.8k sqft5480 E Highway 61, Hovland, MN 55606For Sale By Owner
