Escape to your own private Northwoods retreat where privacy & convenience are everything! A short drive from Grand Marais along the shore of Lake Superior and you will have arrived at this well thought out 3-bedroom, 3-bath, custom-built home on 10 wooded acres. The property features A/C, dual fuel heat system, spacious walk-in closets, a kitchen pantry, loads of storage in the basement, an attached heated garage, a detached second heated garage/shop and a 3rd building with an apartment/mother in law suite with an attached 3rd garage. You'll enjoy that morning cup of coffee from the sunroom while enjoying views of the local wildlife roaming around your yard. Established garden beds and a greenhouse come with the property. Just a short walk down the road you can hop on the renowned Superior Hiking Trail and hike for miles. This home has everything you need and is a must see!
For sale
Price cut: $36K (7/7)
$689,000
322 County Rd 14, Grand Marais, MN 55604
3beds
2,545sqft
:
Get pre-qualified$4,268/mo
Single Family Residence
Built in 2009
10 Acres Lot
$-- Zestimate®
$271/sqft
$-- HOA
What's special
Established garden bedsSpacious walk-in closetsKitchen pantryDual fuel heat systemAttached heated garage
- 64 days |
- 553 |
- 14 |
Zillow last checked:
Listing updated:
Listed by:
Jessica Smith 218-370-2094,
Red Pine Realty
Source: Lake Superior Area Realtors as distributed by MLS GRID,MLS#: 6125472
Facts & features
Interior
Bedrooms & bathrooms
- Bedrooms: 3
- Bathrooms: 3
- Full bathrooms: 2
- 1/2 bathrooms: 1
- Main level bedrooms: 1
Rooms
- Room types: Den/Office, Mud Room, Sunrm/Solarium
Primary bedroom
- Description: Natural light filled room with a walkthrough into the bathroom.
- Level: Main
- Area: 165 Square Feet
- Dimensions: 11 x 15
Bedroom
- Level: Main
- Area: 156 Square Feet
- Dimensions: 12 x 13
Bedroom
- Description: Spacious bedroom with large egress window.
- Level: Basement
- Area: 299 Square Feet
- Dimensions: 13 x 23
Bathroom
- Description: Lower-level full bathroom tub/shower combo.
- Level: Lower
- Area: 66 Square Feet
- Dimensions: 6 x 11
Dining room
- Description: Open concept dining room.
- Level: Main
- Area: 176 Square Feet
- Dimensions: 11 x 16
Kitchen
- Description: well thought out kitchen with a center island, pantry and loads of storage.
- Level: Main
- Area: 182 Square Feet
- Dimensions: 13 x 14
Laundry
- Description: Main level laundry room makes life easier! Includes utility sink and la toilette!
- Level: Main
- Area: 48 Square Feet
- Dimensions: 6 x 8
Living room
- Level: Main
- Area: 323 Square Feet
- Dimensions: 17 x 19
Living room
- Description: Additional living area space with the downstairs bedroom and bathroom.
- Level: Basement
- Area: 286 Square Feet
- Dimensions: 13 x 22
Office
- Description: Perfect room for an office, craft room, etc.
- Level: Main
- Area: 98 Square Feet
- Dimensions: 7 x 14
Sun room
- Description: Windows on 3 sides, lets in a ton of natural light. Perfect room to view wildlife and house your plants.
- Level: Main
- Area: 182 Square Feet
- Dimensions: 13 x 14
Heating
- Boiler, Fireplace(s), Heat Pump, Wood, Propane
Cooling
- Central Air
Appliances
- Included: Dishwasher, Disposal, Dryer, Range, Refrigerator, Washer
Features
- Ceiling Fan(s)
- Basement: Full,Drainage System,Partially Finished,Bath,Bedrooms,Den/Office,Utility Room
- Has fireplace: Yes
- Fireplace features: Gas
Interior area
- Total interior livable area: 2,545 sqft
- Finished area above ground: 1,800
- Finished area below ground: 745
Property
Parking
- Total spaces: 6
- Parking features: Attached, Apartment, Heat
- Attached garage spaces: 6
Lot
- Size: 10 Acres
- Dimensions: 340 x 1310
Details
- Foundation area: 1800
- Parcel number: 542344250
- Other equipment: Air to Air Exchange
Construction
Type & style
- Home type: SingleFamily
- Architectural style: Traditional
- Property subtype: Single Family Residence
Materials
- Metal, Vinyl, Frame/Wood, Insulating Concrete Forms, Poured Concrete
- Foundation: Concrete Perimeter
- Roof: Asphalt Shingle
Condition
- Previously Owned
- Year built: 2009
Utilities & green energy
- Electric: Arrowhead Electric
- Sewer: Mound Septic
- Water: Private
Community & HOA
HOA
- Has HOA: No
Location
- Region: Grand Marais
Financial & listing details
- Price per square foot: $271/sqft
- Tax assessed value: $591,900
- Annual tax amount: $3,654
- Date on market: 5/22/2026
- Cumulative days on market: 65 days
- Road surface type: Unimproved
Estimated market value
Not available
Estimated sales range
Not available
Not available
Price history
| Date | Event | Price |
|---|---|---|
| 7/7/2026 | Price change | $689,000-5%$271/sqft |
Source:  Lake Superior Area Realtors as distributed by MLS GRID #6125472 Report a problem Lake Superior Area Realtors as distributed by MLS GRID #6125472 Report a problem | ||
| 5/30/2026 | Listed for sale | $725,000$285/sqft |
Source: Lake Superior Area Realtors as distributed by MLS GRID #6125472 Report a problem | ||
Public tax history
| Year | Property taxes | Tax assessment |
|---|---|---|
| 2025 | $3,168 +8.1% | $591,900 +9.7% |
| 2024 | $2,930 +4.1% | $539,800 +9.6% |
| 2023 | $2,814 -7.3% | $492,300 +8.7% |
| 2022 | $3,036 +4.5% | $452,700 +22.6% |
| 2021 | $2,904 -9.7% | $369,330 +3.8% |
| 2020 | $3,216 +15.9% | $355,705 +9.8% |
| 2018 | $2,774 +18.5% | $323,877 +0.8% |
| 2017 | $2,340 +9.6% | $321,152 -0.7% |
| 2016 | $2,136 +6% | $323,400 -10.8% |
| 2015 | $2,016 +3.2% | $362,400 |
| 2014 | $1,954 | $362,400 -4.3% |
| 2012 | -- | $378,700 +17.5% |
| 2010 | $1,268 | $322,300 |
Find assessor info on the county website
Monthly payment
Est. payment
Payment breakdown
Explore the cost of this home by adjusting the details. Changes won't be saved.Climate risks
Neighborhood: 55604
Nearby schools
GreatSchools rating
- 4/10Sawtooth Mountain Elementary SchoolGrades: PK-5Distance: 8 mi
- 4/10Cook County Middle SchoolGrades: 6-8Distance: 8 mi
- 7/10Cook County Senior High SchoolGrades: 9-12Distance: 8 mi
- $444,6002 bd2 ba1k sqft340 County Road 14, Grand Marais, MN 55604Off Market
- $573,300-- bd-- ba3k sqft333 County Road 14, Grand Marais, MN 55604Off Market
- $120,10038.2 Acres300 County Road 14, Grand Marais, MN 55604Off Market
- $535,8003 bd2 ba1.6k sqft355 County Road 14, Grand Marais, MN 55604Off Market

- $--20 AcresLOT C/D County Road 14, Grand Marais, MN 55604Off Market
- $361,700-- bd-- ba188 sqft293 County Road 14, Grand Marais, MN 55604Off Market
- $75,50010 Acres360 County Road 14, Grand Marais, MN 55604Off Market
- $292,600-- bd-- ba744 sqft357 County Road 14, Grand Marais, MN 55604Off Market
A local agent can set up tours, give advice and negotiate with sellers.
Similar homes
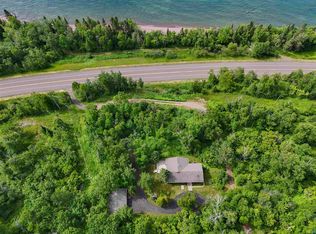
- $650,0003 bd2 ba2.3k sqft2457 Highway 61 E, Grand Marais, MN 55604For Sale
 MLS ID #6126541, Jessica Smith, Red Pine Realty. Lake Superior Area Realtors as distributed by MLS GRID
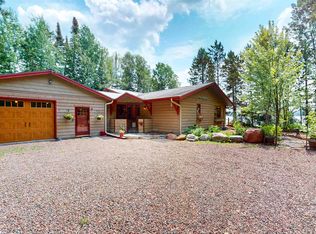
 - $799,0003 bd3 ba2k sqft128 Wesley Ln, Grand Marais, MN 55604For Sale
 MLS ID #6126906, Virginia Detrick Palmer, Coldwell Banker North Shore. Lake Superior Area Realtors as distributed by MLS GRID
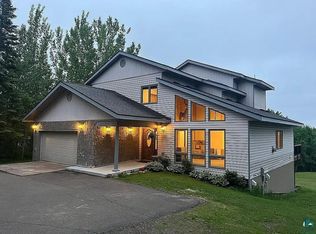
 - $839,0005 bd4 ba3.6k sqft1926 County Rd 7, Grand Marais, MN 55604For Sale
 MLS ID #6126616, Terry Backlund, Backlund Realty LLC. Lake Superior Area Realtors as distributed by MLS GRID
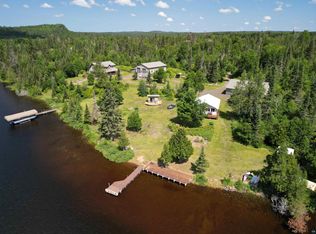
 - $750,0004 bd3 ba2.1k sqft1339 Tom Lake Rd, Hovland, MN 55606For Sale
 MLS ID #6125998, Linda Garrity, Songbird Realty MN. Lake Superior Area Realtors as distributed by MLS GRID
 - $500,0002 bd2 ba2.2k sqft502 E 2nd Ave, Grand Marais, MN 55604For SaleMLS ID #6126129, Susan Nichols, Red Pine Realty. Lake Superior Area Realtors as distributed by MLS GRID
- $499,0003 bd2 ba1.8k sqft1038 W 3rd Ave, Grand Marais, MN 55604For SaleMLS ID #6125884, Terry Backlund, Backlund Realty LLC. Lake Superior Area Realtors as distributed by MLS GRID
- $920,0003 bd1 ba1.8k sqft5480 E Highway 61, Hovland, MN 55606For Sale By Owner
