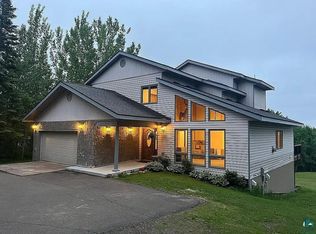
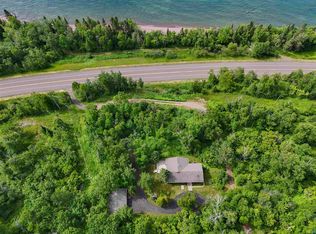
Lake Superior Investment Opportunity | Main Home + Apartment + Guest House! Discover an exceptional North Shore investment opportunity just minutes east of Grand Marais with convenient access from Highway 61 and additional frontage on Croftville Road. Set on 1.17 south-facing acres with stunning Lake Superior views, this versatile property features three distinct living spaces—a spacious 4-bedroom, 3-bath main home, private one-bedroom apartment, and charming guest house—creating outstanding flexibility for personal use, hosting, multigenerational living, or income potential. Designed to capture the beauty of Lake Superior, the property offers expansive water views, bright interiors, and multiple living configurations rarely found in one offering. The guest house includes three bedrooms and two baths, with a bright living room featuring a wall of windows showcasing breathtaking lake views and access to a deck overlooking the water. A full kitchen, dining area, and separate driveway create privacy and make the space ideal for guests or rental use. The main residence blends comfort and function. An entry/mudroom connects the garage to a well-appointed kitchen with a large pantry and center island. The dining area opens to a lakeside deck, while the spacious living room is ideal for relaxing or entertaining. French doors lead to a study or additional bedroom. The primary suite enjoys Lake Superior views and includes a private bath with double vanity, walk-in closet, and linen storage. A large laundry room offers space for hobbies or office use, while an additional bedroom completes the upper level. The lower level provides abundant storage, a family room opening to the yard, and a large multipurpose room suited for a studio, gym, library, or flex space. Completing the property is the one-bedroom apartment featuring a living room, kitchen with dining space, ¾ bath, and bright bedroom. With a history of long-term rentals and future short-term rental potential across all three dwellings, this property offers exceptional flexibility as an investment, retreat, or family compound. Virtual Tour: https://my.matterport.com/show
For sale
$849,900
1804 Hwy 61 E, Grand Marais, MN 55604
4beds
4,268sqft
:
Get pre-qualified$5,264/mo
Single Family Residence
Built in 2006
1.17 Acres Lot
$-- Zestimate®
$199/sqft
$-- HOA
What's special
Bright interiorsExpansive water viewsStunning lake superior viewsDeck overlooking the waterLinen storageFull kitchenDining area
- 100 days |
- 707 |
- 10 |
Zillow last checked:
Listing updated:
Listed by:
Virginia Detrick Palmer 218-387-2131,
Coldwell Banker North Shore
Source: Lake Superior Area Realtors as distributed by MLS GRID,MLS#: 6124556
Facts & features
Interior
Bedrooms & bathrooms
- Bedrooms: 4
- Bathrooms: 3
- Full bathrooms: 1
- 3/4 bathrooms: 2
- Main level bedrooms: 1
Rooms
- Room types: Den/Office, Family/Rec, Second Kitchen, Storage Room, Utility Room, Foyer, Entry, Bonus Room
Primary bedroom
- Description: Plenty of room for a king bed with space for sitting and taking in the lake view. Mirrored closet doors and ensuite bath.
- Level: Main
- Area: 234 Square Feet
- Dimensions: 18 x 13
Bedroom
- Description: Roomy and tucked in a quiet corner.
- Level: Main
- Area: 156 Square Feet
- Dimensions: 12 x 13
Bathroom
- Description: Primary bedroom's private bath includes a walk-in closet, linen closet, and double vanity.
- Level: Main
- Area: 120 Square Feet
- Dimensions: 10 x 12
Bonus room
- Description: Multipurpose room: perfect space for your home gym or whatever you can imagine.
- Level: Lower
- Area: 300 Square Feet
- Dimensions: 25 x 12
Dining room
- Description: Informal dining at its best with deck access and lake view.
- Level: Main
- Area: 195 Square Feet
- Dimensions: 13 x 15
Family room
- Description: Huge entertainment room! Games, exercise, media room with walkout to sunny yard.
- Level: Lower
- Area: 377 Square Feet
- Dimensions: 13 x 29
Kitchen
- Description: Ample space for your culinary expression, center island to serve, and large pantry.
- Level: Main
- Area: 182 Square Feet
- Dimensions: 13 x 14
Kitchen
- Description: Nice kitchen plus spacious living room, bedroom, and 3/4 bath equals basement apartment with private entrance.
- Level: Lower
- Area: 108 Square Feet
- Dimensions: 9 x 12
Laundry
- Description: Huge space with laundry sink and plenty of room for hobbies or just storage.
- Level: Main
- Area: 120 Square Feet
- Dimensions: 10 x 12
Living room
- Description: Spacious and yet intimate room for entertaining friends and family has bay window.
- Level: Main
- Area: 360 Square Feet
- Dimensions: 15 x 24
Office
- Description: Study or bedroom- this room has french doors and ample natural light.
- Level: Main
- Area: 208 Square Feet
- Dimensions: 16 x 13
Storage
- Description: This enormous store room is in addition to a 13' X 12' utility room.
- Level: Lower
- Area: 180 Square Feet
- Dimensions: 12 x 15
Heating
- Boiler, In Floor Heat, Electric
Appliances
- Included: Water Heater-Electric, Dishwasher, Dryer, Freezer, Microwave, Range, Refrigerator, Washer
- Laundry: Main Level
Features
- Kitchen Island, Natural Woodwork, Walk-In Closet(s), Foyer-Entrance
- Flooring: Hardwood Floors
- Doors: Patio Door
- Windows: Energy Windows, Wood Frames
- Basement: Full,Finished,Apartment,Family/Rec Room,Utility Room
- Has fireplace: Yes
- Fireplace features: Free Standing
Interior area
- Total interior livable area: 4,268 sqft
- Finished area above ground: 2,134
- Finished area below ground: 2,134
Property
Parking
- Total spaces: 2
- Parking features: Gravel, Attached
- Attached garage spaces: 2
Accessibility
- Accessibility features: Stair Lift, Grab Bars In Bathroom
Features
- Patio & porch: Deck
- Exterior features: Rain Gutters
- Has view: Yes
- View description: Lake Superior
- Has water view: Yes
- Water view: Lake Superior
Lot
- Size: 1.17 Acres
- Features: Irregular Lot
Details
- Additional structures: Storage Shed, Guest House
- Parcel number: 531132412
- Other equipment: Air to Air Exchange, Fuel Tank-Rented
Construction
Type & style
- Home type: SingleFamily
- Architectural style: Ranch
- Property subtype: Single Family Residence
Materials
- Vinyl, Wood, Frame/Wood, Modular
- Foundation: Concrete Perimeter
- Roof: Asphalt Shingle
Condition
- Previously Owned
- Year built: 2006
Utilities & green energy
- Electric: Grand Marais PUC
- Sewer: Private Sewer, Mound Septic
- Water: Private, Drilled
- Utilities for property: Fiber Optic
Community & HOA
HOA
- Has HOA: No
Location
- Region: Grand Marais
Financial & listing details
- Price per square foot: $199/sqft
- Tax assessed value: $693,900
- Annual tax amount: $3,998
- Date on market: 4/17/2026
- Cumulative days on market: 101 days
- Listing terms: Cash,Conventional
- Road surface type: Paved

Virginia Detrick Palmer
(218) 370-0211
By pressing Contact Agent, you agree that the real estate professional identified above may call/text you about your search, which may involve use of automated means and pre-recorded/artificial voices. You don't need to consent as a condition of buying any property, goods, or services. Message/data rates may apply. You also agree to our Terms of Use. Zillow does not endorse any real estate professionals. We may share information about your recent and future site activity with your agent to help them understand what you're looking for in a home.
Estimated market value
Not available
Estimated sales range
Not available
Not available
Price history
| Date | Event | Price |
|---|---|---|
| 4/17/2026 | Listed for sale | $849,900$199/sqft |
Source:  Lake Superior Area Realtors as distributed by MLS GRID #6124556 Report a problem Lake Superior Area Realtors as distributed by MLS GRID #6124556 Report a problem | ||
Public tax history
| Year | Property taxes | Tax assessment |
|---|---|---|
| 2025 | $3,886 +8.2% | $693,900 +3.3% |
| 2024 | $3,592 +12.5% | $671,700 +8.7% |
| 2023 | $3,194 -7.3% | $618,100 +16.5% |
| 2022 | $3,446 +8% | $530,400 +22.6% |
| 2021 | $3,190 +4% | $432,594 +7.4% |
| 2020 | $3,068 -5.9% | $402,935 +3.6% |
| 2018 | $3,260 +15.6% | $388,825 -2.2% |
| 2017 | $2,820 +34% | $397,670 -0.5% |
| 2016 | $2,104 +6% | $399,500 +6.9% |
| 2015 | $1,984 +10.8% | $373,700 |
| 2014 | $1,790 | $373,700 |
Find assessor info on the county website
Monthly payment
Est. payment
Payment breakdown
Explore the cost of this home by adjusting the details. Changes won't be saved.Climate risks
Neighborhood: 55604
Nearby schools
GreatSchools rating
- 4/10Sawtooth Mountain Elementary SchoolGrades: PK-5Distance: 3.2 mi
- 4/10Cook County Middle SchoolGrades: 6-8Distance: 3.2 mi
- 7/10Cook County Senior High SchoolGrades: 9-12Distance: 3.2 mi
- $169,7001 bd1 ba360 sqft1800 E Highway 61, Grand Marais, MN 55604Off Market
- $425,3001 bd1 ba384 sqft1622 Croftville Rd, Grand Marais, MN 55604Off Market
- $462,6003 bd2 ba1.4k sqft1611 Croftville Rd, Grand Marais, MN 55604Off Market
- $651,0003 bd1 ba1k sqft1614 Croftville Rd, Grand Marais, MN 55604Off Market
- $196,8001 bd1 ba384 sqft1631 Croftville Rd, Grand Marais, MN 55604Off Market
- $573,9002 bd1 ba738 sqft1628 Croftville Rd, Grand Marais, MN 55604Off Market
- $440,7003 bd1 ba1.3k sqft1633 Croftville Rd, Grand Marais, MN 55604Off Market
- $488,4002 bd1 ba480 sqft1634 Croftville Rd, Grand Marais, MN 55604Off Market
Similar homes
- $839,0005 bd4 ba3.6k sqft1926 County Rd 7, Grand Marais, MN 55604For Sale
 MLS ID #6126616, Terry Backlund, Backlund Realty LLC. Lake Superior Area Realtors as distributed by MLS GRID
 - $689,0003 bd3 ba2.5k sqft322 County Rd 14, Grand Marais, MN 55604For Sale
 MLS ID #6125472, Jessica Smith, Red Pine Realty. Lake Superior Area Realtors as distributed by MLS GRID
 - $650,0003 bd2 ba2.3k sqft2457 Highway 61 E, Grand Marais, MN 55604For Sale
 MLS ID #6126541, Jessica Smith, Red Pine Realty. Lake Superior Area Realtors as distributed by MLS GRID
 - $500,0002 bd2 ba2.2k sqft502 E 2nd Ave, Grand Marais, MN 55604For Sale
 MLS ID #6126129, Susan Nichols, Red Pine Realty. Lake Superior Area Realtors as distributed by MLS GRID
 - $875,0004 bd2 ba2.3k sqft38 Sawmill Ln, Lutsen, MN 55612For SaleMLS ID #6124910, Inger Andress, Edina Realty, Inc. - Lutsen. Lake Superior Area Realtors as distributed by MLS GRID
- $619,0003 bd2 ba2.2k sqft147 Foothill Blvd, Lutsen, MN 55612For SaleMLS ID #6126577, John Oberholtzer, TimberWolff Realty LLC. Lake Superior Area Realtors as distributed by MLS GRID
- $1,099,0002 bd3 ba3.1k sqft90 Stonegate Rd, Hovland, MN 55606For SaleMLS ID #6125015, John Oberholtzer, TimberWolff Realty LLC. Lake Superior Area Realtors as distributed by MLS GRID
