Skip main navigation
Under contract
  • $619,000

    147 Foothill Blvd, Lutsen, MN 55612

    3beds
    2,240sqft
    : 
    $3,859/mo
    Get pre-qualified
    Single Family Residence
    Built in 2001
    1.72 Acres Lot
    $-- Zestimate®
    $276/sqft
    $25/mo HOA

    What's special

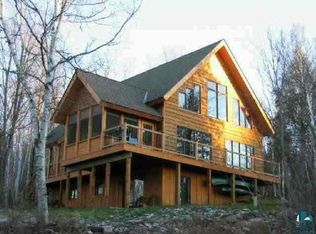
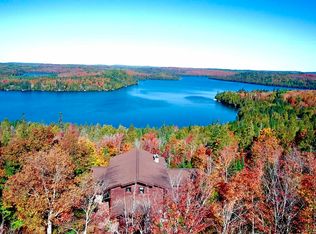
    Dramatic stone fireplaceAntler chandelierWraparound new composite deckInfloor heatPrivate balcony overlooking allTree top living
    Tree top living in the Sweet Sugar Maples overlooking inland Lutsen and Caribou Lake. In fall and winter see all the way to Lake Superior! This class-act 3 bedroom, 2 bath home sits high up, all by itself, abutting public land to the south – private location! Current owners have been excellent stewards of this Northwoods Gem. Nothing to do, just show up, unpack, start living the life long imagined. Kitchen has ample room and lots of custom cabinetry. Corrian is a touch of elegance and tough enough to handle a walleye fish fry and wild blueberry pancakes. Primary bedroom is equipped with ensuite bath and private balcony overlooking all! Two more bedrooms, bathed in sylvan light and views, provide guaranteed good dreams. Or make one of those a home office with the best views of all your co-workers. Wraparound new composite deck looks great! Here all is dappled light, leafy breezes and big views of Caribou Lake. Wonderful finishes both inside and out. Exterior is cedar siding in excellent condition and a dramatic stone fireplace. Inside the stone fireplace is the focal point of the living room, unless you look up at the antler chandelier! Actually, the wall of glass overlooking the woods is the showstopper! All those maples await the syrup hobbyist and provide firewood for the woodstove in the lower level and the firepit. The firepit was thoughtfully prepared, surrounded in colorful washed rock, underlaid with fire brick and ably accessorized with two sturdy benches the owner made at North House Folk School - story-telling, smores, and cowboy TV! That woodstove downstairs was mindfully engineered to articulate its heat via a fan to additional areas of the home, cozy! Infloor heat is cozy, too. Wow, wait until fall – the place explodes with color. Northern lights from this vantage are mind-blowing. Winter, the woodsmoke curls into the forest and it’s time to catch up on reading and consult maps for summer adventures, Or, get out there and shred at Lutsen Mts, about 15 minutes away. XC skiing even closer. Access to the State Snowmobile trail is nearby. Speaking of trails, the Superior Hiking Tr is less than a mile from the doorstep. Tuck under garage makes unloading easy. Side storage area ingeniously designed to allow pass through for a snowmobile or ATV. Neighbors are furry, four legged and abundant! Lutsen, Views, Privacy, Hilltop… Doesn’t get much better.
    60 days
    558
    17

    Likely to sell faster than

    Zillow last checked:

    Listing updated:

    Listed by:

    John Oberholtzer 218-370-0236,

    TimberWolff Realty LLC

    Source: Lake Superior Area Realtors as distributed by MLS GRID,MLS#: 6126577MLS Logo

      Facts & features

      Interior

      Bedrooms & bathrooms
      • Bedrooms: 3
      • Bathrooms: 2
      • 3/4 bathrooms: 2
      Rooms
      • Room types: Mud Room
      Primary bedroom
      • Description: Sweet Privacy, Sliders open to balcony. Ensuite bath.
      • Level: Upper
      • Area: 224 Square Feet
      • Dimensions: 14 x 16
      Bedroom
      • Description: Views to Caribou Lake and Maples. Quiet and dreamy.
      • Level: Main
      • Area: 144 Square Feet
      • Dimensions: 12 x 12
      Bedroom
      • Description: Room for everyone. Nice views to Caribou Lake. Make this one an office?
      • Level: Main
      • Area: 120 Square Feet
      • Dimensions: 12 x 10
      Dining room
      • Description: Combined with Kitchen and Living Room. Great views to forest.
      • Level: Main
      • Area: 100 Square Feet
      • Dimensions: 10 x 10
      Family room
      • Description: Great place for the group to hang, play games, movie time. Nice wood stove!
      • Level: Lower
      • Area: 320 Square Feet
      • Dimensions: 16 x 20
      Kitchen
      • Description: Class act, nice storage, sylvan light filled. Nice center island.
      • Level: Main
      • Area: 144 Square Feet
      • Dimensions: 12 x 12
      Laundry
      • Description: Right near entry, acts as nice mudroom, too.
      • Level: Main
      • Area: 24 Square Feet
      • Dimensions: 6 x 4
      Living room
      • Description: Wonderful wall of glass to forest! Nice stone fireplace. Amazing antler chandelier.
      • Level: Main
      • Area: 357 Square Feet
      • Dimensions: 17 x 21
      Utility room
      • Description: Good, safe storage and all the utilities handy in one place.
      • Level: Main
      • Area: 144 Square Feet
      • Dimensions: 24 x 6
      Heating
      • Baseboard, Boiler, Fireplace(s), In Floor Heat, Hot Water, Wood, Propane, Electric
      Cooling
      • None
      Appliances
      • Laundry: Main Level, Dryer Hook-Ups, Washer Hookup
      Features
      • Ceiling Fan(s), Kitchen Island, Natural Woodwork, Vaulted Ceilings
      • Flooring: Hardwood Floors, Tiled Floors
      • Basement: Partial,Finished,Family/Rec Room,Fireplace,Utility Room
      • Number of fireplaces: 1
      • Fireplace features: Wood Burning, Basement
      Interior area
      • Total interior livable area: 2,240 sqft
      • Finished area above ground: 1,680
      • Finished area below ground: 560

      Property

      Parking
      • Total spaces: 1
      • Parking features: Tuckunder
      • Attached garage spaces: 1
      Features
      • Patio & porch: Deck
      • Exterior features: Balcony
      • Has view: Yes
      • View description: Lake Superior, Inland Lake, Valley, Panoramic
      • Has water view: Yes
      • Water view: Lake Superior,Lake
      Lot
      • Size: 1.72 Acres
      • Features: Landscaped, Tree Coverage - Medium, Underground Utilities, High
      Details
      • Additional structures: Storage Shed
      • Parcel number: 271640103
      • Zoning description: Residential

      Construction

      Type & style
      • Home type: SingleFamily
      • Architectural style: Traditional
      • Property subtype: Single Family Residence
      Materials
      • Wood, Frame/Wood
      • Foundation: Concrete Perimeter
      • Roof: Asphalt Shingle
      Condition
      • Previously Owned
      • Year built: 2001

      Utilities & green energy

      • Electric: Arrowhead Electric
      • Sewer: Private Sewer, Mound Septic
      • Water: Private
      • Utilities for property: Underground Utilities, Fiber Optic

      Community & HOA

      HOA
      • Has HOA: Yes
      • HOA fee: $300 annually
      Location
      • Region: Lutsen

      Financial & listing details

      • Price per square foot: $276/sqft
      • Annual tax amount: $3,652
      • Date on market: 7/6/2026
      • Cumulative days on market: 55 days
      • Listing terms: Conventional

        Estimated market value

        Not available

        Estimated sales range

        Not available

        Not available

        Price history

        DateEventPrice
        8/13/2026Contingent$619,000$276/sqft
        Source: Lake Superior Area Realtors as distributed by MLS GRID #6126577 Report a problem
        7/6/2026Listed for sale$619,000+112%$276/sqft
        Source: Lake Superior Area Realtors as distributed by MLS GRID #6126577 Report a problem
        8/2/2013Sold$292,000-18.9%$130/sqft
        Source: Lake Superior Area Realtors as distributed by MLS GRID #1521248 Report a problem
        7/21/2008Sold$360,000$161/sqft
        Source: Lake Superior Area Realtors as distributed by MLS GRID #1496401 Report a problem

        Public tax history

        Tax history is unavailable.

        Monthly payment

        Est. payment

        Payment breakdown

        Explore the cost of this home by adjusting the details. Changes won't be saved.
        All calculations are estimates and provided by Zillow, Inc. for informational purposes only. Actual amounts may vary.
        HOA fees may include property taxes on listings classified as Co-Ops. Contact the listing agent and/or owner for fee details.
        See how much you could borrow to make a competitive offer.

        Climate risks

        Neighborhood: 55612

        Getting around

        0 / 100
        Car-Dependent
        1 / 100
        Somewhat Bikeable

        Nearby schools

        GreatSchools rating

        A local agent can set up tours, give advice and negotiate with sellers.

        Browse local experts