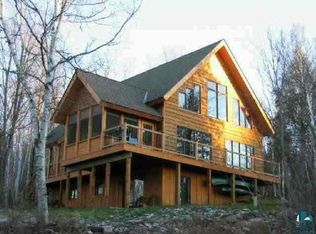
Cozy Log cabin on quiet road and stunning views of Caribou Lake in Lutsen! The floor plan is very functional with an open floor plan living room and kitchen. Woodstove gives you the Northwoods ambiance you expect when your in the woods, while also giving you the extra heat when the evenings cool off. Walk out into the lovely four season porch designed for your favorite place to sip your coffee or hot cocoa while you soak up the views of Caribou Lake. The views in the fall with all the maples are Beautiful! There is plenty of space to sleep in the guest lake view bedroom, set up with a bunk bed and sliding barn door. Great space for friends and family to rest their heads. The main bedroom is across the hallway and fits queen size bed, perfect for you to relax and unwind after a long day. Full bathroom conveniently located between the two bedrooms. Storage shed completes the package to put away your seasonal tools. Outside this this property offers close access to all your favorite outdoor activities no matter the season! Inland lakes for kayaking, fishing, and canoeing, The Cross country ski trailhead is just 5 minutes away, along with endless opportunities for snowshoeing and other outdoor adventures. Just 15 minutes to Lutsen Mountains with premier downhill skiing. Superior Hiking Trail is nearby, along with several State Parks. Must see gem in the midst of Lutsen! Property is currently operated as a short-term rental, sold turn-key and fully furnished!
Sold for $464,000
Zillow last checked:
Listing updated:
Bought with:
Silviya Duclos, MN 40244931
TimberWolff Realty LLC
Source: Lake Superior Area Realtors as distributed by MLS GRID,MLS#: 6121010
Price history
| Date | Event | Price |
|---|---|---|
| 11/3/2025 | Sold | $464,000+1.1%$557/sqft |
Source:  Lake Superior Area Realtors as distributed by MLS GRID #6121010 Report a problem Lake Superior Area Realtors as distributed by MLS GRID #6121010 Report a problem | ||
| 10/3/2025 | Pending sale | $459,000$551/sqft |
Source: Lake Superior Area Realtors as distributed by MLS GRID #6121010 Report a problem | ||
| 9/19/2025 | Contingent | $459,000$551/sqft |
Source: Lake Superior Area Realtors as distributed by MLS GRID #6121010 Report a problem | ||
| 9/16/2025 | Price change | $459,000-2.1%$551/sqft |
Source: Lake Superior Area Realtors as distributed by MLS GRID #6121010 Report a problem | ||
| 8/26/2025 | Price change | $469,000-2.1%$563/sqft |
Source: Lake Superior Area Realtors as distributed by MLS GRID #6121010 Report a problem | ||
| 7/30/2025 | Listed for sale | $479,000+97.2%$575/sqft |
Source: Lake Superior Area Realtors as distributed by MLS GRID #6121010 Report a problem | ||
| 10/29/2021 | Sold | $242,900-2.8%$292/sqft |
Source: Lake Superior Area Realtors as distributed by MLS GRID #6098534 Report a problem | ||
| 8/26/2021 | Pending sale | $249,900$300/sqft |
Source: Lake Superior Area Realtors as distributed by MLS GRID #6098534 Report a problem | ||
| 8/6/2021 | Contingent | $249,900$300/sqft |
Source: Lake Superior Area Realtors as distributed by MLS GRID #6098534 Report a problem | ||
| 8/6/2021 | Pending sale | $249,900$300/sqft |
Source: Lake Superior Area Realtors as distributed by MLS GRID #6098534 Report a problem | ||
| 7/21/2021 | Listed for sale | $249,900$300/sqft |
Source: Lake Superior Area Realtors as distributed by MLS GRID #6098534 Report a problem | ||


Get pre-qualified for a loan
At Zillow Home Loans, we can pre-qualify you in as little as 5 minutes with no impact to your credit score.An equal housing lender. NMLS #10287.
