This beautiful Lutsen home is neatly tucked on a private and peaceful nearly five acre estate with seasonal views of Lake Superior yet is convenient to "all things Lutsen and Cook County" This 4 bedroom 3 bath and attached 2 car heated garage with a work area is move-in ready. Matter-of-fact, it's currently used as a short term rental. This home is complemented with a detached cedar lined sauna building and changing area. While nestled in the woods the grounds surrounding the home are immaculate as well. The home is super energy efficient. All you need is the key and some of your personal touches. Call today for a private showing.
For sale
$797,500
10 Tracks West Tr, Lutsen, MN 55612
4beds
2,534sqft
Single Family Residence
Built in 2001
4.77 Acres Lot
$764,400 Zestimate®
$315/sqft
$-- HOA
What's special
Nestled in the woods
- 104 days
- 266
- 23
Zillow last checked:
Listing updated:
Listed by:
Mike Larson 218-370-1536,
Lutsen Real Estate Group
Source: Lake Superior Area Realtors as distributed by MLS GRID,MLS#: 6126653
Facts & features
Interior
Bedrooms & bathrooms
- Bedrooms: 4
- Bathrooms: 3
- Full bathrooms: 2
- 1/2 bathrooms: 1
Primary bedroom
- Description: large and private
- Level: Main
- Area: 360 Square Feet
- Dimensions: 15 x 24
Bedroom
- Description: Could be mixed use - bedroom and/or office
- Level: Main
- Area: 156 Square Feet
- Dimensions: 12 x 13
Bathroom
- Level: Main
- Area: 132 Square Feet
- Dimensions: 11 x 12
Bathroom
- Level: Main
- Area: 132 Square Feet
- Dimensions: 11 x 12
Dining room
- Description: open serving multiple use options
- Level: Main
- Area: 180 Square Feet
- Dimensions: 10 x 18
Kitchen
- Description: Plenty of room for prep and entertainment
- Level: Main
- Area: 120 Square Feet
- Dimensions: 10 x 12
Living room
- Description: Open and combined with DR
- Level: Main
- Area: 252 Square Feet
- Dimensions: 14 x 18
Heating
- In Floor Heat
Features
- Has basement: No
- Has fireplace: No
Interior area
- Total interior livable area: 2,534 sqft
- Finished area above ground: 2,534
- Finished area below ground: 0
Property
Parking
- Total spaces: 2
- Parking features: Attached, Electrical Service, Heat, Slab
- Attached garage spaces: 2
Lot
- Size: 4.77 Acres
- Dimensions: 300 x 700
Details
- Foundation area: 2400
- Parcel number: 271252260
Construction
Type & style
- Home type: SingleFamily
- Architectural style: Ranch
- Property subtype: Single Family Residence
Materials
- Wood, Frame/Wood
Condition
- Previously Owned
- Year built: 2001
Utilities & green energy
- Electric: Arrowhead Electric
- Sewer: Mound Septic
- Water: Drilled
Community & HOA
HOA
- Has HOA: No
Location
- Region: Lutsen
Financial & listing details
- Price per square foot: $315/sqft
- Tax assessed value: $638,900
- Annual tax amount: $5,356
- Date on market: 7/9/2026
- Cumulative days on market: 104 days
Estimated market value
$764,400
$726,000 - $803,000
$2,491/mo
Price history
| Date | Event | Price |
|---|---|---|
| 7/9/2026 | Listed for sale | $797,500+15.6%$315/sqft |
Source:  Lake Superior Area Realtors as distributed by MLS GRID #6126653 Report a problem Lake Superior Area Realtors as distributed by MLS GRID #6126653 Report a problem | ||
| 8/6/2025 | Listing removed | $689,900$272/sqft |
Source: Lake Superior Area Realtors as distributed by MLS GRID #6106617 Report a problem | ||
| 2/2/2023 | Listing removed | -- |
Source: Lake Superior Area Realtors as distributed by MLS GRID #6106617 Report a problem | ||
| 1/5/2023 | Listed for sale | $689,900+105%$272/sqft |
Source: Lake Superior Area Realtors as distributed by MLS GRID #6106617 Report a problem | ||
| 5/18/2018 | Sold | $336,500$133/sqft |
Source: Lake Superior Area Realtors as distributed by MLS GRID #6033215 Report a problem | ||
Public tax history
| Year | Property taxes | Tax assessment |
|---|---|---|
| 2025 | $5,160 +39.8% | $638,900 +3.4% |
| 2024 | $3,692 +12.2% | $617,800 +10% |
| 2023 | $3,290 +10.1% | $561,600 +14.4% |
| 2022 | $2,988 -3.3% | $491,000 +45% |
| 2021 | $3,090 -5% | $338,700 -2.9% |
| 2020 | $3,252 +14.6% | $348,900 +5.2% |
| 2018 | $2,838 -1.7% | $331,507 -15.3% |
| 2017 | $2,886 +24.9% | $391,457 0% |
| 2016 | $2,310 +5.7% | $391,500 |
| 2015 | $2,186 +3.7% | $391,500 |
| 2014 | $2,108 | $391,500 -4.4% |
| 2012 | -- | $409,700 -4.8% |
| 2010 | $1,910 | $430,200 |
Find assessor info on the county website
Monthly payment
Est. payment
Payment breakdown
Explore the cost of this home by adjusting the details. Changes won't be saved.Climate risks
Neighborhood: 55612
Similar homes
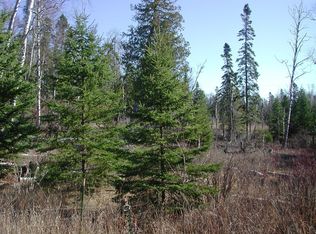
- $775,0004 bd3 ba1.7k sqft121 Ski Hill Rd, Lutsen, MN 55612For Sale
 MLS ID #6127082, Kim Wolff, TimberWolff Realty LLC. Lake Superior Area Realtors as distributed by MLS GRID
 - $475,0004 bd2 ba2k sqft300 Caribou Tr, Lutsen, MN 55612For Sale
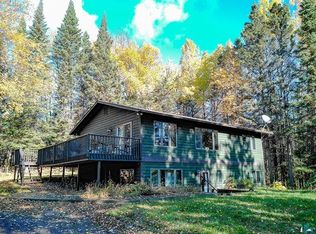 MLS ID #6125948, Silviya Duclos, TimberWolff Realty LLC. Lake Superior Area Realtors as distributed by MLS GRID
 - $515,0003 bd3 ba1.8k sqft7 High Forest Tr, Lutsen, MN 55612For Sale
 MLS ID #6126662, Gigi Maxwell, Legacy Real Estate Group LLC. Lake Superior Area Realtors as distributed by MLS GRID
 - $735,0002 bd3 ba2.2k sqft189 Barker Lake Rd, Lutsen, MN 55612For Sale
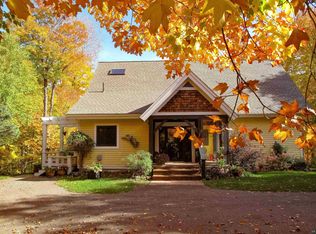 MLS ID #6127404, John Oberholtzer, TimberWolff Realty LLC. Lake Superior Area Realtors as distributed by MLS GRID
