THIS FABULOUS NORTH SHORE RETREAT HAS IT ALL. Situated just up the hill from Lake Superior. Headquarters & starting point for everything the North Shore area has to offer. 4 seasons of endless recreation outdoors. Fishing, skiing, hunting, hiking, biking, snowmobiling just to name a few. Adjacent to 1000's of acres of public forest. Custom home features 3 bedrooms, 2.5 baths, lake superior views from many rooms. Cathedral & vaulted Black Ash T & G ceilings, wraparound decks, 2nd kitchen in 4 season room, cedar T&G + slate floors in attached garage w/ screened overhead doors for more gathering. 2nd garage has one side finished as garage, upper room for your needs, & other side is finished pizza & total entertainment room. Oversized 3rd garage for more toys & workshop. Super sweet screenhouse for relaxing & recharging. Greenhouse & garden for your homegrown favorite veggies. Plenty of open yard space to play. Enclosed deer stand, direct access to 1000's of acres state land & snowmobile trail. Too much to mention. If you like to entertain & want to own & live the vacation experience, this is it!
For sale
$749,900
183 Cramer Rd, Schroeder, MN 55613
3beds
3,340sqft
Single Family Residence
Built in 1997
3.6 Acres Lot
$-- Zestimate®
$225/sqft
$-- HOA
What's special
Wraparound decks
- 90 days
- 345
- 16
Zillow last checked:
Listing updated:
Listed by:
Mike Dodge 218-341-0645,
Sunrise Real Estate, LLC
Source: Lake Superior Area Realtors as distributed by MLS GRID,MLS#: 6126060
Facts & features
Interior
Bedrooms & bathrooms
- Bedrooms: 3
- Bathrooms: 3
- Full bathrooms: 1
- 3/4 bathrooms: 1
- 1/2 bathrooms: 1
Primary bedroom
- Level: Main
- Area: 225 Square Feet
- Dimensions: 15 x 15
Bedroom
- Description: Vaulted ceilings.
- Level: Upper
- Area: 240 Square Feet
- Dimensions: 15 x 16
Bedroom
- Description: Vaulted ceilings
- Level: Upper
- Area: 168 Square Feet
- Dimensions: 12 x 14
Dining room
- Description: Lake Superior view. Cathedral Black Ash T&G ceilings. Combo w/ Living Room.
- Level: Main
Kitchen
- Description: Open to Living room. Breakfast bar.
- Level: Main
- Area: 126 Square Feet
- Dimensions: 9 x 14
Living room
- Description: Lake Superior view. Cathedral Black Ash T&G ceilings. Fireplace.
- Level: Main
- Area: 680 Square Feet
- Dimensions: 20 x 34
Loft
- Description: Lake Superior views. Loft office/den/library.
- Level: Upper
- Area: 224 Square Feet
- Dimensions: 14 x 16
Rec room
- Description: Pizza room in 2nd garage. Kitchen, heat, A/C, lounge.
- Level: Main
- Area: 576 Square Feet
- Dimensions: 16 x 36
Rec room
- Description: Lake Superior views. 4 season sunroom/ rec-room. 2nd kitchen/ wet bar, fireplace.
- Level: Main
- Area: 396 Square Feet
- Dimensions: 18 x 22
Rec room
- Description: Attached garage slate tile floors T&G cedar. Screened overhead doors.
- Level: Main
- Area: 676 Square Feet
- Dimensions: 26 x 26
Heating
- Forced Air, Propane
Cooling
- Central Air, Ductless
Appliances
- Laundry: Main Level
Features
- Ceiling Fan(s), Natural Woodwork, Vaulted Ceilings, Wet Bar
- Flooring: Tiled Floors
- Has basement: Yes
- Number of fireplaces: 2
- Fireplace features: Gas
Interior area
- Total interior livable area: 3,340 sqft
- Finished area above ground: 3,340
- Finished area below ground: 0
Property
Parking
- Total spaces: 8
- Parking features: Attached, Detached, Multiple, Attic, Electrical Service, Heat, Insulation, Kitchen, Plumbing
- Attached garage spaces: 8
Features
- Patio & porch: Deck
- Has view: Yes
- View description: Lake Superior, Panoramic
- Has water view: Yes
- Water view: Lake Superior
Lot
- Size: 3.6 Acres
- Dimensions: 230 x 749 Irregular
- Features: High, Level
Details
- Additional structures: Greenhouse, Screenhouse, Workshop, Other
- Parcel number: 202012153
Construction
Type & style
- Home type: SingleFamily
- Architectural style: Contemporary
- Property subtype: Single Family Residence
Materials
- Wood, Frame/Wood, Insulating Concrete Forms
- Foundation: Other, Insulated Form
- Roof: Metal
Condition
- Previously Owned
- Year built: 1997
Utilities & green energy
- Electric: Arrowhead Electric
- Sewer: Private Sewer
- Water: Private
Community & HOA
HOA
- Has HOA: No
Location
- Region: Schroeder
Financial & listing details
- Price per square foot: $225/sqft
- Tax assessed value: $802,200
- Annual tax amount: $6,226
- Date on market: 6/15/2026
- Cumulative days on market: 45 days
- Road surface type: Paved
Estimated market value
Not available
Estimated sales range
Not available
Not available
Price history
| Date | Event | Price |
|---|---|---|
| 6/15/2026 | Listed for sale | $749,900-30.6%$225/sqft |
Source:  Lake Superior Area Realtors as distributed by MLS GRID #6126060 Report a problem Lake Superior Area Realtors as distributed by MLS GRID #6126060 Report a problem | ||
| 10/20/2025 | Listing removed | $1,079,800+44%$323/sqft |
Source: Lake Superior Area Realtors as distributed by MLS GRID #6119450 Report a problem | ||
| 9/4/2025 | Price change | $749,900-30.6%$225/sqft |
Source: Lake Superior Area Realtors as distributed by MLS GRID #6119451 Report a problem | ||
| 9/4/2025 | Price change | $1,079,800+42.1%$323/sqft |
Source: Lake Superior Area Realtors as distributed by MLS GRID #6119450 Report a problem | ||
| 5/20/2025 | Price change | $759,900-30.9%$228/sqft |
Source: Lake Superior Area Realtors as distributed by MLS GRID #6119451 Report a problem | ||
| 5/20/2025 | Listed for sale | $1,099,800-8.3%$329/sqft |
Source: Lake Superior Area Realtors as distributed by MLS GRID #6119450 Report a problem | ||
| 8/7/2024 | Listing removed | $1,200,000-7.3%$359/sqft |
Source: Lake Superior Area Realtors as distributed by MLS GRID #6113772 Report a problem | ||
| 5/20/2024 | Listed for sale | $1,295,000+5080%$388/sqft |
Source: Lake Superior Area Realtors as distributed by MLS GRID #6113772 Report a problem | ||
| 1/1/1997 | Sold | $25,000$7/sqft |
Source: Agent Provided Report a problem | ||
Public tax history
| Year | Property taxes | Tax assessment |
|---|---|---|
| 2025 | $5,734 +13.1% | $802,200 +6.4% |
| 2024 | $5,070 +0.2% | $754,200 +9.7% |
| 2023 | $5,062 +17.9% | $687,300 +5.1% |
| 2022 | $4,292 -2.2% | $654,100 +44.1% |
| 2021 | $4,388 -0.5% | $453,900 -3% |
| 2020 | $4,408 -2% | $467,900 +1.3% |
| 2018 | $4,500 +4.3% | $462,000 -0.8% |
| 2017 | $4,314 +10.3% | $465,900 -7.6% |
| 2016 | $3,910 +5.2% | $504,200 |
| 2015 | $3,718 +1.6% | $504,200 |
| 2014 | $3,660 | $504,200 -2% |
| 2012 | -- | $514,700 -2% |
| 2010 | $3,154 | $525,400 |
Find assessor info on the county website
Monthly payment
Est. payment
Payment breakdown
Explore the cost of this home by adjusting the details. Changes won't be saved.Climate risks
Neighborhood: 55613
Similar homes
- $799,9005 bd4 ba4k sqft96 Hoaglund Dr, Tofte, MN 55615For Sale
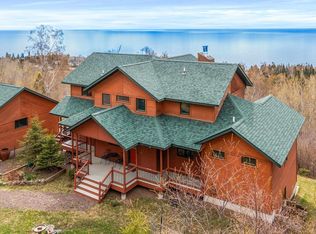 MLS ID #6125462, Virginia Detrick Palmer, Coldwell Banker North Shore. Lake Superior Area Realtors as distributed by MLS GRID
 - $797,5004 bd3 ba2.5k sqft10 Tracks West Tr, Lutsen, MN 55612For Sale
 MLS ID #6126653, Mike Larson, Lutsen Real Estate Group. Lake Superior Area Realtors as distributed by MLS GRID
 - $775,0002 bd3 ba2.2k sqft189 Barker Lake Rd, Lutsen, MN 55612For Sale
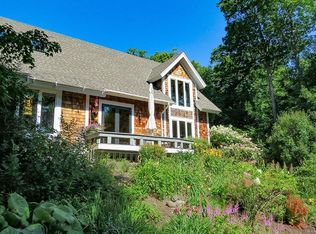 MLS ID #6127404, John Oberholtzer, TimberWolff Realty LLC. Lake Superior Area Realtors as distributed by MLS GRID
 - $875,0004 bd2 ba2.3k sqft38 Sawmill Ln, Lutsen, MN 55612For Sale
 MLS ID #6124910, Inger Andress, Edina Realty, Inc. - Lutsen. Lake Superior Area Realtors as distributed by MLS GRID
