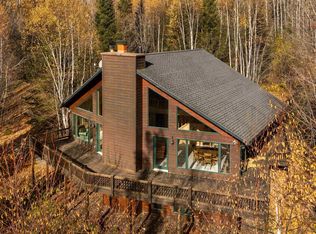
Custom crafted oasis in the big woods. The home was intentionally designed by the sellers to fit their lifestyle. Unique spaces offer flexibility for the next folks who get to adapt this home to their lifestyle. Over 3000 square feet of space on 40 acres. A place of peace with all the comforts of a Northwoods home. Some of the highlights: floor to ceiling windows in the vaulted living room, in floor heat; a spa-like main floor bathroom with a sauna, and a separate tub and shower; main floor laundry, an upper level sunroom overlooking the lush yard, an expansive primary bedroom with a fireplace and a 2 stall garage with a dedicated workshop area, all on a plowed county road. Located between Grand Marais and Grand Portage giving the option of heading in either direction on your North Shore adventures. Give yourself plenty of time to visit here, there is a lot to be "wowed" by!
For sale
$674,000
590 Moose Valley Rd, Grand Marais, MN 55604
3beds
3,180sqft
Single Family Residence
Built in 1997
40.49 Acres Lot
$-- Zestimate®
$212/sqft
$-- HOA
What's special
Spa-like main floor bathroomSeparate tub and showerMain floor laundryIn floor heat
- 32 days
- 514
- 25
Likely to sell faster than
Zillow last checked:
Listing updated:
Listed by:
Susan Nichols 218-370-1226,
Red Pine Realty
Source: Lake Superior Area Realtors as distributed by MLS GRID,MLS#: 6128527
Facts & features
Interior
Bedrooms & bathrooms
- Bedrooms: 3
- Bathrooms: 2
- Full bathrooms: 1
- 1/2 bathrooms: 1
Bedroom
- Area: 336 Square Feet
- Dimensions: 14 x 24
Bedroom
- Area: 144 Square Feet
- Dimensions: 12 x 12
Bathroom
- Description: Combined with Sauna
- Area: 160 Square Feet
- Dimensions: 16 x 10
Dining room
- Area: 336 Square Feet
- Dimensions: 24 x 14
Kitchen
- Description: Combined with dining area
- Area: 216 Square Feet
- Dimensions: 18 x 12
Living room
- Area: 504 Square Feet
- Dimensions: 28 x 18
Loft
- Area: 784 Square Feet
- Dimensions: 28 x 28
Office
- Description: Qualifies as a bedroom
- Area: 264 Square Feet
- Dimensions: 22 x 12
Heating
- Dual Fuel/Off Peak, Fireplace(s), In Floor Heat, Electric
Appliances
- Laundry: Main Level
Features
- Ceiling Fan(s), Eat In Kitchen, Natural Woodwork, Sauna, Vaulted Ceilings, Walk-In Closet(s), Beamed Ceilings
- Flooring: Tiled Floors
- Doors: Patio Door
- Has basement: Yes
- Number of fireplaces: 2
- Fireplace features: Wood Burning
Interior area
- Total interior livable area: 3,180 sqft
- Finished area above ground: 3,180
- Finished area below ground: 0
Property
Parking
- Total spaces: 2
- Parking features: Gravel, Detached, Electrical Service, Slab
- Garage spaces: 2
Features
- Patio & porch: Deck, Porch
- Exterior features: Rain Gutters
Lot
- Size: 40.49 Acres
- Dimensions: 950 x 1500
- Features: Tree Coverage - Medium, Underground Utilities, Rolling Slope
Details
- Additional structures: Storage Shed
- Parcel number: 562031210
- Other equipment: Air to Air Exchange, Generator
Construction
Type & style
- Home type: SingleFamily
- Architectural style: Contemporary
- Property subtype: Single Family Residence
Materials
- Wood, Frame/Wood
- Roof: Asphalt Shingle
Condition
- Year built: 1997
Utilities & green energy
- Electric: Arrowhead Electric
- Sewer: Private Sewer, Mound Septic
- Water: Private, Drilled
- Utilities for property: Underground Utilities, Fiber Optic
Community & HOA
HOA
- Has HOA: No
Location
- Region: Hovland
Financial & listing details
- Price per square foot: $212/sqft
- Tax assessed value: $674,700
- Annual tax amount: $4,648
- Date on market: 10/16/2026
- Cumulative days on market: 35 days
- Road surface type: Unimproved
Estimated market value
Not available
Estimated sales range
Not available
Not available
Price history
| Date | Event | Price |
|---|---|---|
| 10/16/2026 | Listed for sale | $674,000$212/sqft |
Source:  Lake Superior Area Realtors as distributed by MLS GRID #6128527 Report a problem | ||
Public tax history
| Year | Property taxes | Tax assessment |
|---|---|---|
| 2025 | $4,362 +25.1% | $674,700 +4.5% |
| 2024 | $3,486 +10.1% | $645,900 +19.3% |
| 2023 | $3,166 -7% | $541,200 +5.5% |
| 2022 | $3,404 +5.6% | $512,900 +22.3% |
| 2021 | $3,224 +18.5% | $419,542 +4.8% |
| 2020 | $2,720 -3.3% | $400,496 +18.7% |
| 2018 | $2,814 +23.6% | $337,520 +4.4% |
| 2017 | $2,276 +20.2% | $323,449 +0% |
| 2016 | $1,894 +4.8% | $323,400 -2.5% |
| 2015 | $1,808 -19.6% | $331,800 -2% |
| 2014 | $2,248 | $338,400 -20.9% |
| 2012 | -- | $427,900 -2.6% |
| 2010 | $1,778 | $439,400 |
Find assessor info on the county website
Monthly payment
Est. payment
Payment breakdown
Explore the cost of this home by adjusting the details. Changes won't be saved.Climate risks
Neighborhood: 55606
Similar homes
- $999,0002 bd3 ba3.1k sqft90 Stonegate Rd, Hovland, MN 55606For Sale
 MLS ID #6125015, John Oberholtzer, TimberWolff Realty LLC. Lake Superior Area Realtors as distributed by MLS GRID
- $659,0003 bd3 ba2.5k sqft322 County Rd 14, Grand Marais, MN 55604For Sale
 MLS ID #6125472, Jessica Smith, Red Pine Realty. Lake Superior Area Realtors as distributed by MLS GRID
- $789,9003 bd3 ba2.7k sqft475 County Rd 60, Grand Marais, MN 55604For Sale
 MLS ID #6128603, Virginia Detrick Palmer, Coldwell Banker North Shore. Lake Superior Area Realtors as distributed by MLS GRID
- $825,0004 bd3 ba3.4k sqft74 County Rd 60, Grand Marais, MN 55604For Sale
 MLS ID #6127986, Jessica Smith, Red Pine Realty. Lake Superior Area Realtors as distributed by MLS GRID
