Set on 2.15 private acres with 202 feet of coveted Lake Superior Big Bay shoreline, this beautifully maintained 3-bedroom, 3-bath custom log home captures the essence of North Shore living. Surrounded by mature trees and breathtaking lake views, the property offers a rare combination of privacy, comfort, and connection to the natural beauty of Lake Superior. Authentic log walls, solid oak doors and trim, wood flooring, and in-floor heat create a warm and inviting atmosphere throughout. Designed to maximize its spectacular setting, nearly every room enjoys a view of Lake Superior. The open-concept main level features a dramatic great room with a massive stone fireplace and soaring two-story windows overlooking the water. The kitchen is both functional and elegant, offering rich pecan cabinetry, granite countertops, a warming drawer, bar seating, and seamless flow into the dining area for easy entertaining. The main-floor primary suite provides a private lakeside retreat with a walk-in closet, jetted tub, and spacious bath. A half bath is conveniently located off the foyer, while the laundry room and pantry create an efficient connection between the kitchen and the attached two-car garage with workshop space. A bright four-season porch opens to an expansive Ironwood deck that stretches along the lakeside of the home. Watch spectacular sunrises, passing freighters, and the ever-changing moods of Lake Superior from one of the property's most exceptional gathering spaces. Upstairs, a versatile loft overlooks the great room below and offers the perfect space for a home office, reading nook, or additional gathering area. Two generously sized bedrooms and a beautifully tiled full bath complete the upper level. The shoreline is equally inviting, with a staircase leading to a beautifully landscaped lakeside setting featuring walking trails, a firepit, and a swing overlooking the water. Nearby Horseshoe Bay provides convenient boat access, while area hiking trails offer endless opportunities to explore the surrounding North Shore landscape. Whether you're seeking a year-round residence, a private getaway, a short-term rental opportunity, or a property to enjoy for generations, this remarkable Big Bay offering captures the very best of life on Lake Superior.
For sale
Price cut: $106K (8/31)
$1,189,000
20 Big Bay Point, Hovland, MN 55606
3beds
2,413sqft
Single Family Residence
Built in 2004
2.15 Acres Lot
$-- Zestimate®
$493/sqft
$42/mo HOA
What's special
Massive stone fireplaceWood flooringBar seatingWarm and inviting atmosphereSwing overlooking the waterOpen-concept main levelBreathtaking lake views
- 106 days
- 982
- 40
Zillow last checked:
Listing updated:
Listed by:
Virginia Detrick Palmer 218-387-2131,
Coldwell Banker North Shore
Source: Lake Superior Area Realtors as distributed by MLS GRID,MLS#: 6125851
Facts & features
Interior
Bedrooms & bathrooms
- Bedrooms: 3
- Bathrooms: 3
- Full bathrooms: 1
- 3/4 bathrooms: 1
- 1/2 bathrooms: 1
Rooms
- Room types: Sunrm/Solarium, Entry
Primary bedroom
- Description: Jetted tub adds spa touch to spacious bedroom, huge walk-in closet and private bath.
- Level: Main
- Area: 450 Square Feet
- Dimensions: 25 x 18
Bedroom
- Description: Roomy and great view with a bonus space that could be closet or hobby space.
- Level: Upper
- Area: 165 Square Feet
- Dimensions: 15 x 11
Bedroom
- Description: Again the great view an generous space.
- Level: Upper
- Area: 195 Square Feet
- Dimensions: 13 x 15
Bathroom
- Description: Pecan Cabinets with lots of storage!
- Level: Upper
- Area: 81 Square Feet
- Dimensions: 9 x 9
Bathroom
- Description: Half bath off foyer.
- Level: Main
- Area: 36 Square Feet
- Dimensions: 6 x 6
Dining room
- Description: Spacious casual dining adjoins kitchen and overlooks the lake.
- Level: Main
- Area: 121 Square Feet
- Dimensions: 11 x 11
Other
- Description: Perfect spot to enjoy spectacular sunrises with a cup of coffee.
- Level: Main
- Area: 110 Square Feet
- Dimensions: 10 x 11
Kitchen
- Description: Beautiful pecan cabinetry, granite counter, range w/ gas cooktop & electric oven.
- Level: Main
- Area: 165 Square Feet
- Dimensions: 15 x 11
Laundry
- Description: Handy location between garage and kitchen has plenty of space for outdoor gear.
- Level: Main
- Area: 98 Square Feet
- Dimensions: 7 x 14
Living room
- Description: Massive stone fireplace & built-ins compliment the amazing Lake Superior View.
- Level: Main
- Area: 396 Square Feet
- Dimensions: 22 x 18
Loft
- Description: This versatile space could be office, lounge, media room, whatever you need.
- Level: Upper
- Area: 256 Square Feet
- Dimensions: 16 x 16
Other
- Description: Make it storage, hobby space, or just a cozy hideaway.
- Level: Upper
- Area: 55 Square Feet
- Dimensions: 5 x 11
Heating
- Boiler, Dual Fuel/Off Peak, Fireplace(s), In Floor Heat, Wood, Propane
Appliances
- Included: Water Heater-Electric, Dishwasher, Dryer, Exhaust Fan, Microwave, Range, Refrigerator, Washer
- Laundry: Main Level
Features
- Ceiling Fan(s), Natural Woodwork, Vaulted Ceilings, Walk-In Closet(s), Beamed Ceilings, Foyer-Entrance
- Flooring: Hardwood Floors, Tiled Floors
- Windows: Energy Windows, Wood Frames
- Basement: N/A
- Number of fireplaces: 2
- Fireplace features: Wood Burning
Interior area
- Total interior livable area: 2,413 sqft
- Finished area above ground: 2,413
- Finished area below ground: 0
Property
Parking
- Total spaces: 2
- Parking features: Gravel, Attached, Electrical Service, Heat, Insulation
- Attached garage spaces: 2
Features
- Patio & porch: Deck, Porch
- Exterior features: Rain Gutters
- Has view: Yes
- View description: Lake Superior
- Has water view: Yes
- Water view: Lake Superior
- Waterfront features: Lake Superior, Waterfront Access(Private), Shoreline Characteristics(Rocky, Shore-Accessible, Elevation-Medium)
- Body of water: Lake Superior
- Frontage length: 202
Lot
- Size: 2.15 Acres
- Dimensions: 200 x 475
- Features: Accessible Shoreline, Tree Coverage - Medium, High, Rolling Slope
Details
- Parcel number: 562400070
- Other equipment: Air to Air Exchange, Fuel Tank-Rented
Construction
Type & style
- Home type: SingleFamily
- Architectural style: Log
- Property subtype: Single Family Residence
Materials
- Log, Wood, Frame/Wood, Log Home
- Foundation: Concrete Perimeter
- Roof: Asphalt Shingle
Condition
- Previously Owned
- Year built: 2004
Utilities & green energy
- Electric: Arrowhead Electric
- Sewer: Private Sewer, Mound Septic
- Water: Private, Drilled
- Utilities for property: Fiber Optic
Community & HOA
HOA
- Has HOA: Yes
- Services included: Snow Removal
- HOA fee: $500 annually
Location
- Region: Hovland
Financial & listing details
- Price per square foot: $493/sqft
- Annual tax amount: $10,172
- Date on market: 6/5/2026
- Cumulative days on market: 107 days
- Listing terms: Cash,Conventional
- Road surface type: Unimproved
Estimated market value
Not available
Estimated sales range
Not available
Not available
Price history
| Date | Event | Price |
|---|---|---|
| 8/31/2026 | Price change | $1,189,000-8.2%$493/sqft |
Source:  Lake Superior Area Realtors as distributed by MLS GRID #6125851 Report a problem Lake Superior Area Realtors as distributed by MLS GRID #6125851 Report a problem | ||
| 6/5/2026 | Listed for sale | $1,295,000-6.8%$537/sqft |
Source: Lake Superior Area Realtors as distributed by MLS GRID #6125851 Report a problem | ||
| 1/1/2026 | Listing removed | $1,390,000$576/sqft |
Source:  NorthstarMLS as distributed by MLS GRID #6804753 Report a problem NorthstarMLS as distributed by MLS GRID #6804753 Report a problem | ||
| 11/1/2025 | Price change | $1,390,000-2.3%$576/sqft |
Source: Lake Superior Area Realtors as distributed by MLS GRID #6121999 Report a problem | ||
| 9/19/2025 | Listed for sale | $1,422,000$589/sqft |
Source: Lake Superior Area Realtors as distributed by MLS GRID #6121999 Report a problem | ||
Public tax history
Tax history is unavailable.
Monthly payment
Est. payment
Payment breakdown
Explore the cost of this home by adjusting the details. Changes won't be saved.Climate risks
Neighborhood: 55606

Similar homes
- $999,0002 bd3 ba3.1k sqft90 Stonegate Rd, Hovland, MN 55606For Sale
 MLS ID #6125015, John Oberholtzer, TimberWolff Realty LLC. Lake Superior Area Realtors as distributed by MLS GRID
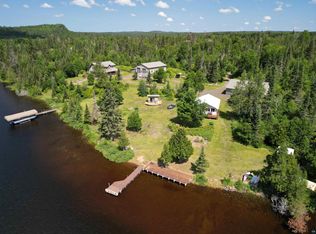
 - $750,0004 bd3 ba2.1k sqft1339 Tom Lake Rd, Hovland, MN 55606For Sale
 MLS ID #6125998, Linda Garrity, Songbird Realty MN. Lake Superior Area Realtors as distributed by MLS GRID
 - $659,0003 bd3 ba2.5k sqft322 County Rd 14, Grand Marais, MN 55604For Sale
 MLS ID #6125472, Jessica Smith, Red Pine Realty. Lake Superior Area Realtors as distributed by MLS GRID
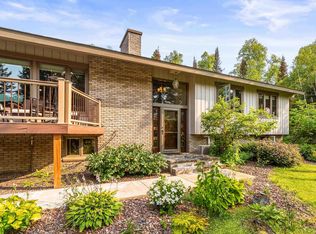
 - $699,9003 bd3 ba3k sqft1521 Highway 61 E, Grand Marais, MN 55604For Sale
 MLS ID #6126834, Kali Blomberg, Coldwell Banker North Shore. Lake Superior Area Realtors as distributed by MLS GRID
