Skip main navigation
Sold for $525,000
  • $525,000

    896 Gunflint Tr, Grand Marais, MN 55604

    4beds
    2,934sqft
    Single Family Residence
    Built in 1979
    4.53 Acres Lot
    $607,700 Zestimate®
    $179/sqft
    $3,444 Estimated rent

    Home value

    $607,700

    $571,000 - $650,000

    $3,444/mo

    Zestimate® history
    Loading
    Loading...

    Owner options

    List your home for rent

    $3,444/mo

    Rent Zestimate®

    Find your next renter with Zillow Rental Manager. Plus, with online applications, you can quickly screen prospective tenants – for free.

    Learn more

    $3,444/mo

    Rent Zestimate®

    Refinance and save

    $3,132/mo

    Est. payment

    Refinancing to a lower rate could help reduce your monthly payments and save thousands over the life of the loan.

    See today's rates

    $3,132/mo

    Est. payment

    Explore your selling options

    Work with a Zillow partner agent

    Leverage their expertise and Zillow's premium Showcase listings to get your home seen by more buyers.

    Get started

    List with your own agent

    Get your home in front of millions of buyers by listing it on Zillow.

    Learn how to do it

    Sell it yourself

    Take full control of how buyers see your home on Zillow by listing For Sale by Owner (FSBO).

    List your home

    What's special

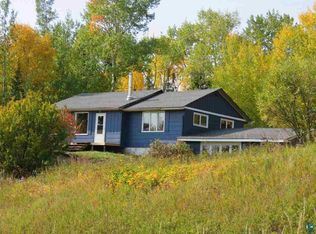
    Nestled just two miles up the scenic Gunflint Trail from Grand Marais, this exquisite home offers a unique blend of rustic charm and modern amenities, set against the backdrop of Minnesota’s breathtaking wilderness. Spanning 4.75 lush acres adjacent to the Pincushion ski and hiking trails, this property promises an immersive nature experience while maintaining close proximity to town comforts. At the heart of the property sits a meticulously crafted main residence, boasting 2,154 finished square feet of living space across two floors, complemented by a 768-square-foot basement. The interior features a large living room with 10 foot ceilings and a beautiful white tiled fireplace, which provides warmth and ambiance, perfect for Minnesota’s snowy evenings. Adjacent to this, The remodeled kitchen is a chef’s delight, featuring granite and butcher block countertops, gas stove, breakfast bar, walk-in pantry and vaulted ceilings. The kitchen opens to the dining room that dazzles with its Carlton Peak rock chimney and expansive picture windows that frame stunning views of the surrounding woods. Upstairs, the home offers a versatile loft, with its wonderful built-ins, views to the kitchen and completely ideal for an office or TV room, along with a cozy bedroom with great vaulted ceilings. Unique touches like handmade doors and extensive woodwork throughout the home highlight its bespoke craftsmanship. The property is equipped with a high-efficiency propane boiler for hot water heat, combining both in-floor and baseboard systems, along with an air exchange system, ensuring comfort throughout the seasons. The walk-out basement enhances the living space with a huge sunroom, inviting the outside in. Outdoor living spaces include a wrap-around covered deck and a screened porch, perfect for enjoying the serene views of Lake Superior and the enveloping forest. The large wood shed and two-car garage, which features a newly remodeled attached heated guest house with a bedroom, a 3/4 bathroom, and a fully equipped kitchen, add practicality, charm, comfort and privacy for visitors. Not to be overlooked, the property includes a traditional log sauna, offering a genuine Northern Minnesota sauna experience. This property is a sanctuary for those who seek to combine rustic elegance with the adventure of the great outdoors. Whether skiing, hiking, or simply relaxing by the fire, this home is a perfect base for all your wilderness adventures. Possible AirBNB.

    Zillow last checked:

    Listing updated:

    Listed by:

    Paul L Docauer 763-439-8314,

    RE/MAX Advantage Plus - Blaine,

    Nonmember NONMEMBER,

    Nonmember Office

    Bought with:

    Terry Backlund, MN 40113267

    Backlund Realty LLC

    Source: Lake Superior Area Realtors as distributed by MLS GRID,MLS#: 6115327MLS Logo

    Facts & features

    Interior

    Bedrooms & bathrooms
    • Bedrooms: 4
    • Bathrooms: 3
    • Full bathrooms: 1
    • 3/4 bathrooms: 2
    • Main level bedrooms: 1
    Bedroom
    • Level: Main
    • Area: 320 Square Feet
    • Dimensions: 16 x 20
    Bedroom
    • Level: Main
    • Area: 160 Square Feet
    • Dimensions: 10 x 16
    Bedroom
    • Level: Upper
    • Area: 180 Square Feet
    • Dimensions: 10 x 18
    Dining room
    • Level: Main
    • Area: 180 Square Feet
    • Dimensions: 12 x 15
    Foyer
    • Level: Main
    • Area: 48 Square Feet
    • Dimensions: 6 x 8
    Kitchen
    • Level: Main
    • Area: 264 Square Feet
    • Dimensions: 12 x 22
    Living room
    • Level: Main
    • Area: 480 Square Feet
    • Dimensions: 20 x 24
    Loft
    • Level: Upper
    • Area: 352 Square Feet
    • Dimensions: 16 x 22
    Mud room
    • Level: Main
    • Area: 128 Square Feet
    • Dimensions: 8 x 16
    Other
    • Description: Room 12 is the separate Guest Cabin Featuring: 2nd Kitchen, 4th bedroom, bathroom, Lroom, deck, & sauna space.. See pics
    • Level: Main
    • Area: 336 Square Feet
    • Dimensions: 14 x 24
    Porch
    • Level: Main
    • Area: 128 Square Feet
    • Dimensions: 8 x 16
    Sun room
    • Level: Lower
    • Area: 256 Square Feet
    • Dimensions: 8 x 32
    Heating
    • Baseboard, Boiler, Fireplace(s), In Floor Heat, Hot Water, Propane
    Cooling
    • Window Unit(s)
    Appliances
    • Included: Dishwasher, Dryer, Microwave, Range, Refrigerator, Washer
    Features
    • Ceiling Fan(s), Eat In Kitchen, Kitchen Island, Natural Woodwork, Vaulted Ceiling(s), Walk-In Closet(s), Beamed Ceilings, Foyer-Entrance
    • Flooring: Hardwood Floors
    • Doors: Patio Door
    • Basement: Full
    • Has fireplace: Yes
    • Fireplace features: Gas
    Interior area
    • Total interior livable area: 2,934 sqft
    • Finished area above ground: 2,678
    • Finished area below ground: 256

    Property

    Parking
    • Total spaces: 2
    • Parking features: Detached
    • Garage spaces: 2
    Accessibility
    • Accessibility features: Partially Wheelchair
    Features
    • Patio & porch: Deck, Porch
    • Has view: Yes
    • View description: Lake Superior, Panoramic
    • Has water view: Yes
    • Water view: Lake Superior
    Lot
    • Size: 4.53 Acres
    • Dimensions: 652 x 287
    • Features: Many Trees, Rolling Slope
    • Residential vegetation: Heavily Wooded
    Details
    • Additional structures: Sauna, Guest House, Other
    • Parcel number: 531103350

    Construction

    Type & style
    • Home type: SingleFamily
    • Architectural style: Bungalow
    • Property subtype: Single Family Residence
    Materials
    • Log, Wood, Frame/Wood, Log Home
    • Roof: Asphalt Shingle
    Condition
    • Previously Owned
    • New construction: No
    • Year built: 1979

    Utilities & green energy

    • Electric: Grand Marais PUC
    • Sewer: Private Sewer
    • Water: Private

    Community & neighborhood

    Location
    • Region: Grand Marais

    Other

    Other facts
    • Listing terms: Cash,Conventional,FHA,USDA Loan,VA Loan

    Price history

    DateEventPrice
    9/13/2024Sold$525,000$179/sqft
    Source: Lake Superior Area Realtors as distributed by MLS GRID #6115327 Report a problem
    8/26/2024Pending sale$525,000$179/sqft
    Source: NorthstarMLS as distributed by MLS GRID #6576791 Report a problem
    8/5/2024Listed for sale$525,000+75.6%$179/sqft
    Source: NorthstarMLS as distributed by MLS GRID #6576791 Report a problem
    4/6/2016Listing removed$299,000$102/sqft
    Source: Coldwell Banker North Shore #2308791 Report a problem
    4/5/2016Listed for sale$299,000+12.3%$102/sqft
    Source: Coldwell Banker North Shore #2308791 Report a problem
    2/19/2016Sold$266,250$91/sqft
    Source: Lake Superior Area Realtors as distributed by MLS GRID #6019583 Report a problem

    Public tax history

    YearProperty taxesTax assessment
    2024$2,318 +3.5%$436,535 +7.5%
    2023$2,240 -2.9%$406,063 +8.3%
    2022$2,306 +17.4%$374,889 +28.5%
    2021$1,964 -1.4%$291,831 +15.8%
    2020$1,992 -5%$252,046 -0.3%
    2018$2,096 +16.7%$252,809 -1.1%
    2017$1,796 -5.7%$255,534 -0.1%
    2016$1,904 +7.7%$255,800 -22.7%
    2015$1,768 +1.6%$330,900 +0.6%
    2014$1,740 $329,000 -5.8%
    2012-- $349,100 -7.9%
    2010$1,570 $379,200

    Find assessor info on the county website

    Neighborhood: 55604

    Nearby schools

    GreatSchools rating
    Get pre-qualified for a loan
    At Zillow Home Loans, we can pre-qualify you in as little as 5 minutes with no impact to your credit score.

    An equal housing lender. NMLS #10287.