Catalina Island ~ 109 Tremont Street is a 2-bedroom, 2-bath condominium offering approximately 1,104 sq. ft. of living space in a quiet Avalon location just two blocks from downtown beaches, shops, restaurants, and the waterfront. Built in 1981, this four-unit building provides a convenient location while being tucked away from the activity of downtown.
The spacious living room features a wood-burning fireplace, built-in storage and bookshelves, and opens to a large private patio with beautiful views of the surrounding hills and mountains. Enjoy hillside sunsets and the deer and other wildlife that regularly roam through this part of Catalina Island.
The unit has been upgraded with flooring throughout and features a remodeled kitchen with a gas stove and matching stainless-steel appliances, updated bathroom vanities, central heating, and an in-unit washer and dryer. Both bedrooms offer generous storage with double mirrored sliding closet doors.
Additional storage is located below the unit and includes a workbench, providing valuable space for tools, beach equipment, fishing and diving gear, or general storage. Off-street golf cart parking is included, an important convenience in Avalon. The HOA also maintains a separate guest unit that is available for owners' guests for a nominal fee, providing additional accommodations when friends or family visit the island.
The property is approximately 0.2 miles from Vons and approximately 0.2 miles from Avalon Harbor, with downtown Avalon, beaches, restaurants, retail shops, and other amenities only a short walk or golf cart ride away. The residence is accessed by approximately 57 steps from street level.
109 Tremont offers a practical combination of space, storage, outdoor living, hillside views, parking, and proximity to downtown Avalon. Whether used as a primary residence, second home, or Catalina Island getaway, the location provides convenient access to everything from fishing, diving, hiking, golf, and pickleball to the restaurants, shops, beaches, and waterfront of Avalon. With high-speed connectivity available on the island, it can also be a comfortable option for those who work remotely.
For sale
Listed by: Catalina Realtors • Jordan Lake • Contact: 310-386-4928
Price cut: $20K (9/10)
$775,000
109 Tremont St, Avalon, CA 90704
2beds
1,104sqft
Condominium
Built in 1981
-- sqft lot
$764,800 Zestimate®
$702/sqft
$300/mo HOA
What's special
- 43 days
- 2,852
- 55
Likely to sell faster than
Zillow last checked:
Listing updated:
Listed by:
Jordan Lake DRE #01953692 310-386-4928,
Catalina Realtors
Source: CRMLS,MLS#: SB26172978 Originating MLS: California Regional MLS
Originating MLS: California Regional MLSFacts & features
Interior
Bedrooms & bathrooms
- Bedrooms: 2
- Bathrooms: 2
- Full bathrooms: 1
- 3/4 bathrooms: 1
- Main level bathrooms: 2
- Main level bedrooms: 2
Rooms
- Room types: Bonus Room, Kitchen, Living Room, Dining Room
Bathroom
- Features: Bathroom Exhaust Fan, Bathtub, Closet, Remodeled, Separate Shower, Tub Shower, Upgraded, Walk-In Shower
Kitchen
- Features: Granite Counters, Remodeled, Updated Kitchen
Heating
- Central, Forced Air, Natural Gas
Cooling
- None
Appliances
- Included: Barbecue, Exhaust Fan, Electric Range, Free-Standing Range, Freezer, Disposal, Gas Range, Gas Water Heater, Ice Maker, Microwave, Refrigerator, Water To Refrigerator, Dryer, Washer
- Laundry: Inside, Laundry Closet
Features
- Breakfast Bar, Block Walls, Ceiling Fan(s), Separate/Formal Dining Room, Granite Counters, Living Room Deck Attached, Recessed Lighting, Storage, Unfurnished
- Flooring: Carpet, Laminate, Vinyl, Wood
- Doors: Sliding Doors
- Windows: Blinds, Screens
- Has fireplace: Yes
- Fireplace features: Wood Burning
- Common walls with other units/homes: 2+ Common Walls
Interior area
- Total interior livable area: 1,104 sqft
Property
Parking
- Total spaces: 1
- Parking features: Asphalt, Driveway, Off Street, Uncovered
- Uncovered spaces: 1
Features
- Levels: One
- Stories: 1
- Entry location: 1st floor
- Patio & porch: Deck
- Exterior features: Rain Gutters
- Pool features: None
- Spa features: None
- Fencing: None
- Has view: Yes
- View description: Catalina, City Lights, Canyon, Golf Course, Hills, Mountain(s), Neighborhood, Panoramic
Lot
- Size: 5,752 Square Feet
- Features: Steep Slope, Sloped Up
Details
- Additional structures: Storage, Workshop
- Parcel number: 7480029013
- Special conditions: Standard
- Other equipment: Satellite Dish
- Horse amenities: Riding Trail
Construction
Type & style
- Home type: Condo
- Architectural style: Spanish
- Property subtype: Condominium
- Attached to another structure: Yes
Materials
- Stucco
- Foundation: Block, Combination
- Roof: Asphalt,Mixed,Rolled/Hot Mop
Condition
- Updated/Remodeled
- New construction: No
- Year built: 1981
Utilities & green energy
- Electric: Standard
- Sewer: Public Sewer
- Water: Public
- Utilities for property: Cable Available, Cable Connected, Electricity Connected, Natural Gas Connected, Phone Available, Sewer Connected, Water Connected
Community & HOA
Community
- Features: Biking, Curbs, Golf, Gutter(s), Hiking, Horse Trails, Stable(s), Hunting, Mountainous, Park, Street Lights, Sidewalks, Water Sports, Fishing
- Security: Carbon Monoxide Detector(s), Resident Manager, Smoke Detector(s)
HOA
- Has HOA: Yes
- Amenities included: Fitness Center, Pet Restrictions, Pets Allowed, Storage
- HOA fee: $300 monthly
- HOA name: Tremont Heights
- HOA phone: 310-613-5617
Location
- Region: Avalon
Financial & listing details
- Price per square foot: $702/sqft
- Tax assessed value: $603,726
- Date on market: 8/7/2026
- Cumulative days on market: 44 days
- Listing terms: Cash,Cash to New Loan,Conventional,1031 Exchange
- Inclusions: Appliances
- Exclusions: Seller's furnishings and personal items
- Road surface type: Paved
Estimated market value
$764,800
$727,000 - $803,000
$3,493/mo
Price history
| Date | Event | Price |
|---|---|---|
| 9/10/2026 | Price change | $775,000-2.5%$702/sqft |
Source:  CRMLS #SB26172978 Report a problem CRMLS #SB26172978 Report a problem | ||
| 8/8/2026 | Listed for sale | $795,000+59%$720/sqft |
Source: CRMLS #SB26172978 Report a problem | ||
| 5/19/2016 | Sold | $500,000$453/sqft |
Source: Agent Provided Report a problem | ||
| 7/1/2015 | Sold | $500,000-10.6%$453/sqft |
Source: Public Record Report a problem | ||
| 6/18/2015 | Pending sale | $559,000$506/sqft |
Source: Star Real Estate #OC14119881 Report a problem | ||
| 10/21/2014 | Price change | $559,000-6.7%$506/sqft |
Source: Star Real Estate #OC14119881 Report a problem | ||
| 7/16/2014 | Price change | $599,000-6.3%$543/sqft |
Source: Star Real Estate #OC14119881 Report a problem | ||
| 6/9/2014 | Listed for sale | $639,000+6.7%$579/sqft |
Source: Star Real Estate #OC14119881_MRMLS Report a problem | ||
| 4/28/2014 | Listing removed | $599,000$543/sqft |
Source: Star Real Estate #OC13239304 Report a problem | ||
| 1/28/2014 | Price change | $599,000-6.3%$543/sqft |
Source: Star Real Estate #OC13239304 Report a problem | ||
| 12/12/2013 | Listed for sale | $639,000+171.9%$579/sqft |
Source: Star Real Estate #OC13239304 Report a problem | ||
| 10/21/1997 | Sold | $235,000$213/sqft |
Source: Public Record Report a problem | ||
Public tax history
| Year | Property taxes | Tax assessment |
|---|---|---|
| 2026 | -- | $603,726 +2% |
| 2025 | $9,887 +4.6% | $591,889 +2% |
| 2024 | $9,452 +2.1% | $580,285 +2% |
| 2023 | $9,256 +6.3% | $568,908 +2% |
| 2022 | $8,711 +3.3% | $557,754 +2% |
| 2021 | $8,435 +2.4% | $546,819 +1% |
| 2020 | $8,240 | $541,213 +2% |
| 2019 | $8,240 +3.8% | $530,602 +2% |
| 2018 | $7,935 | $520,199 +2% |
| 2017 | $7,935 +1.4% | $510,000 +2% |
| 2016 | $7,829 +6.7% | $500,000 +60.2% |
| 2015 | $7,337 +56.3% | $312,203 +2% |
| 2014 | $4,694 | $306,088 +2.5% |
| 2012 | -- | $298,731 +2% |
| 2011 | -- | $292,875 +0.8% |
| 2010 | -- | $290,688 -0.2% |
| 2009 | -- | $291,379 +2% |
| 2008 | -- | $285,667 +2% |
| 2007 | -- | $280,067 +2% |
| 2006 | -- | $274,577 |
| 2005 | -- | $274,577 +4% |
| 2004 | -- | $263,916 +1.9% |
| 2003 | -- | $259,080 +2% |
| 2002 | -- | $254,001 +4% |
| 2000 | -- | $244,140 |
Find assessor info on the county website
Monthly payment
Est. payment
Payment breakdown
Explore the cost of this home by adjusting the details. Changes won't be saved.Climate risks
Neighborhood: 90704


Similar homes
- $825,0001 bd1 ba755 sqft36 Camino De Flores, Avalon, CA 90704For Sale
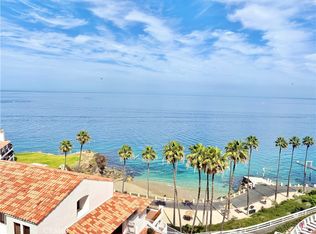 MLS ID #SB26060426, Sarah Jones, Catalina Realtors. CRMLS
 - $1,062,0001 bd2 ba1.2k sqft50 Playa Azul, Avalon, CA 90704For Sale
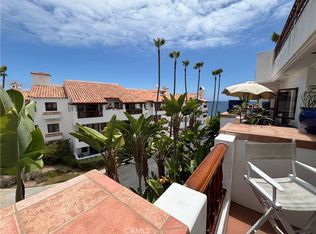 MLS ID #OC26169132, Bart Glass, Bart M. Glass, Broker. CRMLS
 - $1,149,0001 bd2 ba991 sqft53 Camino De Flores, Avalon, CA 90704For Sale
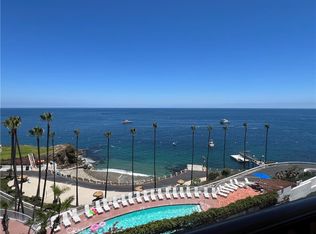 MLS ID #OC26136088, Bart Glass, Bart M. Glass, Broker. CRMLS
 - $1,150,0001 bd2 ba991 sqft27 Camino De Flores, Avalon, CA 90704For Sale
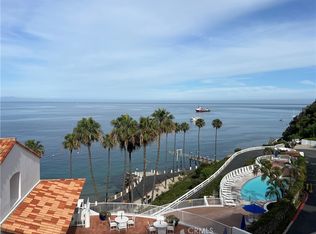 MLS ID #OC26081173, Bart Glass, Bart M. Glass, Broker. CRMLS
Local buyer's agents are ready to help
