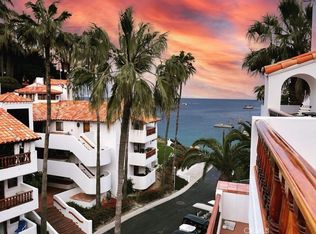
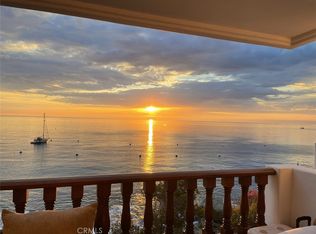
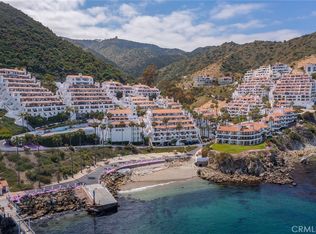
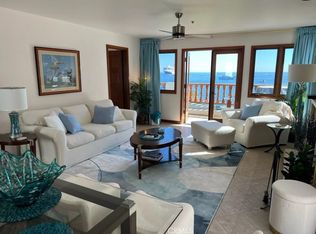
Beautiful 1 bedroom, 2 bath, dual level Hamilton Cove Villa, with partial ocean views. Entry is up two flights of stairs, to a large entry way, which opens to the living room, dining room, and kitchen. There is also a bathroom with dual sinks, stall shower and toilet for your guests. The living room and dining room, both have a set of French doors that open to a large outdoor private patio. Ocean view is between two buildings in front of you and to the right side looking at the Cove. The upstairs lends itself to guests with the separate bathroom. The kitchen is well appointed with tile counter tops, white cabinets, and plenty of storage. The laundry room with washer and dryer included is also a large storage room and located upstairs by the front door. Downstairs features the Master bedroom, with a walk-in closet, and master bathroom, with tub shower and single sink vanity. Off of this bedroom is another private patio with access to the street below and your golf cart parking spot. This property does Not include a golf cart but will have a single City of Avalon Parking permit available once you own it. The property currently has a Vacation Rental License, that can transfer one time to the new owner. Property is mostly furnished. Call today to schedule a private showing.
For sale
Listed by: Bart M. Glass, Broker • Bart Glass • Contact: 310-510-0190
$1,062,000
50 Playa Azul, Avalon, CA 90704
1beds
1,200sqft
Condominium
Built in 1988
-- sqft lot
$1,020,700 Zestimate®
$885/sqft
$1,925/mo HOA
What's special
- 72 days
- 519
- 23
Zillow last checked:
Listing updated:
Listed by:
Bart Glass DRE #00965405 310-510-0190,
Bart M. Glass, Broker
Source: CRMLS,MLS#: OC26169132 Originating MLS: California Regional MLS
Originating MLS: California Regional MLSFacts & features
Interior
Bedrooms & bathrooms
- Bedrooms: 1
- Bathrooms: 2
- Full bathrooms: 2
- Main level bathrooms: 1
Rooms
- Room types: Entry/Foyer, Kitchen, Laundry, Living Room, Primary Bathroom, Primary Bedroom, Dining Room
Bathroom
- Features: Bathroom Exhaust Fan, Bathtub, Dual Sinks, Separate Shower, Tile Counters, Tub Shower
Kitchen
- Features: Tile Counters
Heating
- Radiant
Cooling
- None
Appliances
- Included: Dishwasher, Electric Oven, Electric Range, Electric Water Heater, Disposal, Microwave, Refrigerator, Dryer, Washer
- Laundry: Washer Hookup, Electric Dryer Hookup, Laundry Closet
Features
- Breakfast Bar, Balcony, Ceiling Fan(s), Ceramic Counters, Separate/Formal Dining Room, Furnished, Living Room Deck Attached, Storage, Tile Counters
- Doors: French Doors
- Windows: Wood Frames
- Has fireplace: No
- Fireplace features: None
- Furnished: Yes
- Common walls with other units/homes: 2+ Common Walls,No One Below
Interior area
- Total interior livable area: 1,200 sqft
Property
Parking
- Total spaces: 1
- Parking features: Assigned, Uncovered
- Uncovered spaces: 1
Accessibility
- Accessibility features: Safe Emergency Egress from Home
Features
- Levels: Two
- Stories: 2
- Entry location: 2
- Patio & porch: Deck, Open, Patio
- Pool features: Community, Fenced, Filtered, Gunite, Electric Heat, Heated, In Ground, Permits, Association
- Has spa: Yes
- Spa features: Association, Community, Gunite, Heated, Permits
- Has view: Yes
- View description: Catalina, Ocean, Water
- Has water view: Yes
- Water view: Ocean,Water
- Waterfront features: Beach Access, Ocean Access
Lot
- Size: 18.52 Acres
- Features: Sloped Down
Details
- Parcel number: 7480048048
- Special conditions: Standard
Construction
Type & style
- Home type: Condo
- Architectural style: Mediterranean
- Property subtype: Condominium
- Attached to another structure: Yes
Materials
- Drywall, Stucco
- Foundation: None
Condition
- Turnkey
- New construction: No
- Year built: 1988
Utilities & green energy
- Electric: Electricity - On Property
- Sewer: Public Sewer
- Water: Private
- Utilities for property: Cable Available, Electricity Available, Electricity Connected, Phone Available, Sewer Available, Sewer Connected, Underground Utilities, Water Available, Water Connected
Community & HOA
Community
- Features: Fishing, Mountainous, Gated, Pool
- Security: Fire Detection System, Fire Sprinkler System, Gated with Guard, Gated Community, Gated with Attendant, 24 Hour Security, Smoke Detector(s), Security Guard
HOA
- Has HOA: Yes
- Amenities included: Clubhouse, Dock, Dog Park, Fitness Center, Meeting Room, Barbecue, Picnic Area, Pier, Playground, Pool, Pet Restrictions, Pets Allowed, Guard, Sauna, Spa/Hot Tub, Security, Tennis Court(s)
- HOA fee: $1,925 monthly
- HOA name: Hamilton Cove Homeowners Association
- HOA phone: 310-510-9500
Location
- Region: Avalon
Financial & listing details
- Price per square foot: $885/sqft
- Tax assessed value: $482,829
- Date on market: 8/3/2026
- Cumulative days on market: 72 days
- Listing terms: Cash to New Loan
- Inclusions: Most furnishings, all appliances, and refrigerator and washer/dryer
- Exclusions: Some furniture, artwork, and personal belongings.
- Road surface type: Paved
Estimated market value
$1,020,700
$970,000 - $1.07M
$3,339/mo
Price history
| Date | Event | Price |
|---|---|---|
| 8/4/2026 | Listed for sale | $1,062,000$885/sqft |
Source:  CRMLS #OC26169132 Report a problem CRMLS #OC26169132 Report a problem | ||
Public tax history
| Year | Property taxes | Tax assessment |
|---|---|---|
| 2026 | -- | $482,829 +2% |
| 2025 | $7,913 +4.7% | $473,363 +2% |
| 2024 | $7,560 +2.1% | $464,083 +2% |
| 2023 | $7,403 +6.3% | $454,984 +2% |
| 2022 | $6,965 +3.4% | $446,064 +2% |
| 2021 | $6,734 +2.5% | $437,318 +1% |
| 2020 | $6,571 | $432,835 +2% |
| 2019 | $6,571 +3.6% | $424,349 +2% |
| 2018 | $6,340 | $416,030 +2% |
| 2017 | $6,340 +1.3% | $407,873 +2% |
| 2016 | $6,260 +6.7% | $399,877 +1.5% |
| 2015 | $5,867 +9.6% | $393,871 +2% |
| 2014 | $5,356 | $386,157 +2.5% |
| 2012 | -- | $376,876 +2% |
| 2011 | -- | $369,488 +0.8% |
| 2010 | -- | $366,728 -0.2% |
| 2009 | -- | $367,600 +2% |
| 2008 | -- | $360,393 +2% |
| 2007 | -- | $353,328 +2% |
| 2006 | -- | $346,401 |
| 2005 | -- | $346,401 +4% |
| 2004 | -- | $332,951 +1.9% |
| 2003 | -- | $326,850 +2% |
| 2002 | -- | $320,442 +4% |
| 2000 | -- | $308,000 |
Find assessor info on the county website
Monthly payment
Est. payment
Payment breakdown
Explore the cost of this home by adjusting the details. Changes won't be saved.Climate risks
Neighborhood: 90704
Similar homes
- $1,149,0001 bd2 ba991 sqft53 Camino De Flores, Avalon, CA 90704For Sale
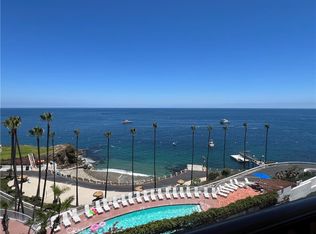 MLS ID #OC26136088, Bart Glass, Bart M. Glass, Broker. CRMLS
 - $1,195,0002 bd2 ba1.4k sqft12 Camino De Flores APT 39, Avalon, CA 90704For Sale
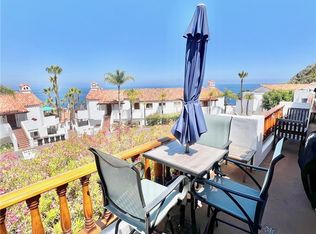 MLS ID #SB26083287, Jordan Lake, Catalina Realtors. CRMLS
 - $1,150,0001 bd2 ba991 sqft27 Camino De Flores, Avalon, CA 90704For Sale
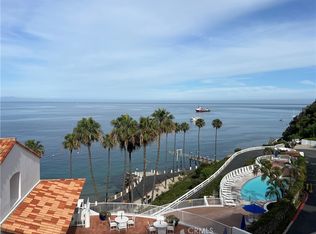 MLS ID #OC26081173, Bart Glass, Bart M. Glass, Broker. CRMLS
 - $795,0001 bd1 ba755 sqft57 Camino De Flores, Avalon, CA 90704For Sale
 MLS ID #ND26149848, Brent Humpherys, Humpherys Homes & Estates. CRMLS
