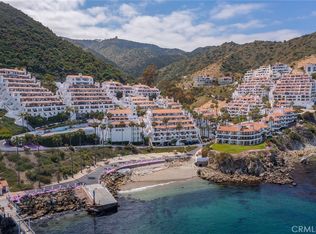
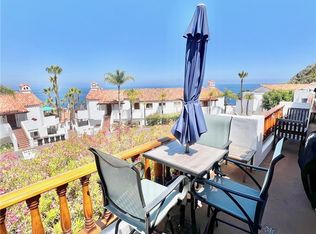
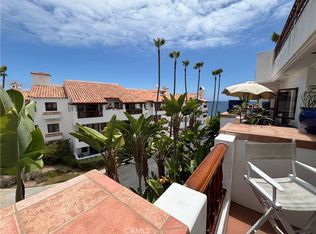
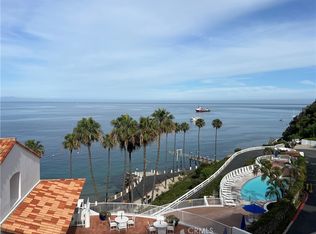
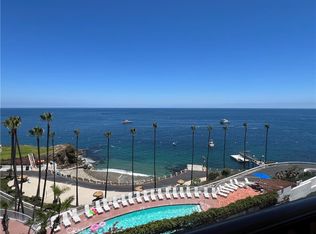
Catalina Island ~ Hamilton Cove ~ 91 Playa Azul. Spectacular, unobstructed panoramic ocean view from this highly desirable 2 bedroom, 2 bathroom end-unit condominium. Approximately 1,030 sq. ft., built in 1988, updated and remodeled. Only 24 steps to the unit and ideally located close to the clubhouse and HOA amenities.
The open living area takes full advantage of the beautiful ocean view, creating an exceptional setting for relaxing, entertaining or working remotely. The end-unit is desirable and provides additional privacy. The property also has a successful history as a short-term rental.
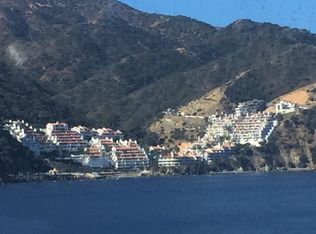
Hamilton Cove is a private gated oceanfront community offering a gated entrance with attendant, swimming pool, hot tub, clubhouse, fitness center, 18-hole putting course, tennis courts, beach areas, boat launch and storage yard. Catalina Island offers hiking, diving, snorkeling, golf, pickleball, boating and offshore fishing.
This opportunity won’t last long. Seize the day and make this condo your slice of paradise!
For sale
Listed by: Catalina Realtors • Jordan Lake • Contact: 310-386-4928
$1,695,000
91 Playa Azul, Avalon, CA 90704
2beds
1,030sqft
Condominium
Built in 1988
-- sqft lot
$1,623,100 Zestimate®
$1,646/sqft
$1,975/mo HOA
What's special
- 53 days
- 1,390
- 58
Zillow last checked:
Listing updated:
Listed by:
Jordan Lake DRE #01953692 310-386-4928,
Catalina Realtors
Source: CRMLS,MLS#: SB26184269 Originating MLS: California Regional MLS
Originating MLS: California Regional MLSFacts & features
Interior
Bedrooms & bathrooms
- Bedrooms: 2
- Bathrooms: 2
- 3/4 bathrooms: 2
- Main level bathrooms: 2
- Main level bedrooms: 2
Rooms
- Room types: Kitchen, Laundry, Living Room
Bathroom
- Features: Bathroom Exhaust Fan, Dual Sinks, Multiple Shower Heads, Quartz Counters, Remodeled, Upgraded, Walk-In Shower
Kitchen
- Features: Granite Counters, Kitchen/Family Room Combo, Remodeled, Updated Kitchen
Heating
- Electric
Cooling
- None
Appliances
- Included: Barbecue, Dishwasher, Exhaust Fan, Electric Oven, Electric Range, Electric Water Heater, Free-Standing Range, Freezer, Disposal, Ice Maker, Microwave, Refrigerator, Water To Refrigerator, Dryer, Washer
- Laundry: Laundry Room, Outside, Stacked
Features
- Beamed Ceilings, Built-in Features, Balcony, Ceiling Fan(s), Furnished, Granite Counters, Open Floorplan, Recessed Lighting, Storage, Sunken Living Room, Track Lighting
- Flooring: Carpet, Laminate, Tile
- Doors: French Doors, Mirrored Closet Door(s)
- Windows: Bay Window(s), Custom Covering(s), Screens, Wood Frames
- Has fireplace: No
- Fireplace features: None
- Furnished: Yes
- Common walls with other units/homes: 2+ Common Walls,End Unit
Interior area
- Total interior livable area: 1,030 sqft
Property
Parking
- Total spaces: 1
- Parking features: Assigned, One Space, Uncovered
- Uncovered spaces: 1
Accessibility
- Accessibility features: None
Features
- Levels: One
- Stories: 1
- Entry location: 24 steps
- Patio & porch: None
- Exterior features: Boat Lift, Dock
- Pool features: Fenced, Gunite, Heated Passively, In Ground, Association
- Has spa: Yes
- Spa features: Association, Gunite, Heated, In Ground
- Fencing: None
- Has view: Yes
- View description: Catalina, Coastline, Ocean, Panoramic
- Has water view: Yes
- Water view: Coastline,Ocean
- Waterfront features: Across the Road from Lake/Ocean, Boat Ramp/Lift Access
Lot
- Size: 18.52 Acres
- Features: Close to Clubhouse
Details
- Additional structures: Storage
- Parcel number: 7480048125
- Special conditions: Standard
- Horse amenities: Riding Trail
Construction
Type & style
- Home type: Condo
- Architectural style: Spanish
- Property subtype: Condominium
- Attached to another structure: Yes
Materials
- Plaster
- Foundation: Block, Combination
- Roof: Spanish Tile
Condition
- Turnkey
- New construction: No
- Year built: 1988
Utilities & green energy
- Electric: Standard
- Sewer: Public Sewer
- Water: Public
- Utilities for property: Cable Available, Cable Connected, Electricity Connected, Natural Gas Not Available, Phone Available, Sewer Connected, Water Connected
Community & HOA
Community
- Features: Biking, Golf, Hiking, Horse Trails, Hunting, Park, Water Sports, Fishing
- Security: Fire Sprinkler System, Gated with Attendant, Smoke Detector(s)
HOA
- Has HOA: Yes
- Amenities included: Clubhouse, Controlled Access, Sport Court, Fitness Center, Maintenance Grounds, Insurance, Meeting Room, Management, Other Courts, Barbecue, Pier, Playground, Pool, Pet Restrictions, Guard, Sauna, Spa/Hot Tub, Security, Storage
- HOA fee: $1,925 monthly
- HOA name: Hamilton Cove HOA
- HOA phone: 310-956-2727
- Second HOA fee: $598 annually
Location
- Region: Avalon
Financial & listing details
- Price per square foot: $1,646/sqft
- Tax assessed value: $1,065,408
- Date on market: 8/22/2026
- Cumulative days on market: 53 days
- Listing terms: Cash,Cash to New Loan,1031 Exchange
- Inclusions: Furnishings, appliances and golf cart.
- Exclusions: Seller's personal items
- Road surface type: Paved
Estimated market value
$1,623,100
$1.54M - $1.70M
$3,160/mo
Price history
| Date | Event | Price |
|---|---|---|
| 8/22/2026 | Listed for sale | $1,695,000+88.3%$1,646/sqft |
Source:  CRMLS #SB26184269 Report a problem CRMLS #SB26184269 Report a problem | ||
| 10/21/2016 | Sold | $900,000$874/sqft |
Source: Public Record Report a problem | ||
Public tax history
| Year | Property taxes | Tax assessment |
|---|---|---|
| 2026 | -- | $1,065,408 +2% |
| 2025 | $15,108 +4.5% | $1,044,519 +2% |
| 2024 | $14,454 +1.8% | $1,024,040 +2% |
| 2023 | $14,203 +6.5% | $1,003,962 +2% |
| 2022 | $13,335 +2.7% | $984,277 +2% |
| 2021 | $12,990 +1.4% | $964,979 +1% |
| 2020 | $12,812 | $955,086 +2% |
| 2019 | $12,812 +3.6% | $936,360 +2% |
| 2018 | $12,373 | $918,000 +2% |
| 2017 | $12,373 +1.2% | $900,000 +21.1% |
| 2016 | $12,229 +24.6% | $743,000 +31.5% |
| 2015 | $9,816 +25.2% | $565,000 -6.8% |
| 2014 | $7,841 | $606,000 -7.1% |
| 2012 | -- | $652,000 +3.5% |
| 2011 | -- | $630,000 |
| 2010 | -- | $630,000 |
| 2009 | -- | $630,000 -31.6% |
| 2008 | -- | $921,148 +2% |
| 2007 | -- | $903,087 +2% |
| 2006 | -- | $885,380 |
| 2005 | -- | $885,380 +4% |
| 2004 | -- | $851,000 +86.1% |
| 2003 | -- | $457,353 +2% |
| 2002 | -- | $448,387 +31.9% |
| 2000 | -- | $340,000 |
Find assessor info on the county website
Monthly payment
Est. payment
Payment breakdown
Explore the cost of this home by adjusting the details. Changes won't be saved.Climate risks
Neighborhood: 90704

Similar homes
- $1,195,0002 bd2 ba1.4k sqft12 Camino De Flores APT 39, Avalon, CA 90704For Sale
 MLS ID #SB26083287, Jordan Lake, Catalina Realtors. CRMLS
 - $1,062,0001 bd2 ba1.2k sqft50 Playa Azul, Avalon, CA 90704For Sale
 MLS ID #OC26169132, Bart Glass, Bart M. Glass, Broker. CRMLS
 - $1,150,0001 bd2 ba991 sqft27 Camino De Flores, Avalon, CA 90704For Sale
 MLS ID #OC26081173, Bart Glass, Bart M. Glass, Broker. CRMLS
 - $1,149,0001 bd2 ba991 sqft53 Camino De Flores, Avalon, CA 90704For Sale
 MLS ID #OC26136088, Bart Glass, Bart M. Glass, Broker. CRMLS
