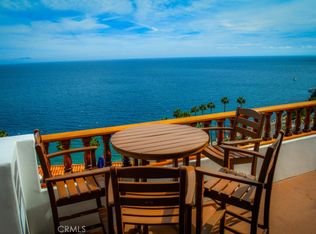
Beautiful and elegant, with full ocean views from every room, 1 bedroom, (additional room for an office, den or bedroom), 2 Bath, 991 square foot villa, located in the prestigious Hamilton Cove guarded gate community on Santa Catalina Island. Boasting an open floor plan with spectacular views of the blue Pacific Ocean, beaches, and poolside from every room. Tastefully furnished, this two level, townhome stye villa has a well-appointed kitchen, living room with electric fireplace, beautifully tiled 3/4 bath and private deck for outdoor living and entertainment. The spacious master bedroom located on the second floor features a full bath, electric fireplace, and French doors leading to a small quiet 'Romeo & Juliet' patio off of the master bedroom for quiet moments of private time and to appreciate the amazing views and gorgeous sunrises. This villa comes furnished with a transferable vacation rental permit and a well-established rental history. Experience the many amenities of Hamilton Cove's private community: the clubhouse, swimming pool, spa, fitness center, tennis courts, yacht moorings, beach volleyball, beautiful clear blue water beach and more. Only a short boat ride or helicopter ride from the mainland. There is also a newer golf cart included for your transportation needs to and from the town of Avalon.
For sale
Listed by: Bart M. Glass, Broker • Bart Glass • Contact: 310-510-0190
$1,150,000
27 Camino De Flores, Avalon, CA 90704
1beds
991sqft
Condominium
Built in 1986
-- sqft lot
$1,094,900 Zestimate®
$1,160/sqft
$1,925/mo HOA
What's special
- 129 days |
- 1,495 |
- 33 |
Zillow last checked:
Listing updated:
Listed by:
Bart Glass DRE #00965405 310-510-0190,
Bart M. Glass, Broker
Source: CRMLS,MLS#: OC26081173 Originating MLS: California Regional MLS
Originating MLS: California Regional MLSFacts & features
Interior
Bedrooms & bathrooms
- Bedrooms: 1
- Bathrooms: 2
- Full bathrooms: 1
- 3/4 bathrooms: 1
- Main level bathrooms: 1
- Main level bedrooms: 1
Rooms
- Room types: Bedroom, Entry/Foyer, Kitchen, Living Room, Primary Bathroom, Primary Bedroom
Bedroom
- Features: Bedroom on Main Level
Bathroom
- Features: Bathtub, Separate Shower, Tub Shower
Kitchen
- Features: Granite Counters
Heating
- Radiant
Cooling
- None
Appliances
- Included: Dishwasher, Electric Oven, Electric Range, Electric Water Heater, Disposal, Microwave
- Laundry: Common Area, Washer Hookup, Electric Dryer Hookup
Features
- Balcony, Furnished, Granite Counters, Open Floorplan, Stone Counters, Bedroom on Main Level
- Flooring: Wood
- Has fireplace: Yes
- Fireplace features: Electric, Living Room, Primary Bedroom
- Furnished: Yes
- Common walls with other units/homes: 2+ Common Walls
Interior area
- Total interior livable area: 991 sqft
Property
Parking
- Total spaces: 1
- Parking features: Assigned, Off Street, Paved, One Space, Uncovered
- Uncovered spaces: 1
Accessibility
- Accessibility features: None
Features
- Levels: Two
- Stories: 2
- Entry location: 2
- Patio & porch: Covered, Deck
- Pool features: Community, Gunite, Electric Heat, Heated, In Ground, Association
- Has spa: Yes
- Spa features: Association, Community, Heated, In Ground
- Fencing: None
- Has view: Yes
- View description: Catalina, Ocean, Pool
- Has water view: Yes
- Water view: Ocean
- Waterfront features: Beach Access
Lot
- Size: 18.52 Acres
- Features: Close to Clubhouse
Details
- Parcel number: 7480049099
- Special conditions: Standard
Construction
Type & style
- Home type: Condo
- Architectural style: Mediterranean
- Property subtype: Condominium
- Attached to another structure: Yes
Materials
- Drywall, Frame, Stucco
- Foundation: Slab
- Roof: Spanish Tile
Condition
- Repairs Cosmetic,Turnkey
- New construction: No
- Year built: 1986
Utilities & green energy
- Electric: 220 Volts in Kitchen
- Sewer: Public Sewer
- Water: Public
- Utilities for property: Cable Available, Electricity Connected, Phone Available, Sewer Connected, Underground Utilities, Water Connected
Community & HOA
Community
- Features: Curbs, Dog Park, Mountainous, Street Lights, Water Sports, Fishing, Gated, Pool
- Security: Fire Detection System, Fire Sprinkler System, Gated with Guard, Gated Community, Gated with Attendant, 24 Hour Security, Smoke Detector(s), Security Guard
HOA
- Has HOA: Yes
- Amenities included: Clubhouse, Sport Court, Dock, Dog Park, Fitness Center, Meeting Room, Outdoor Cooking Area, Pier, Pool, Pet Restrictions, Pets Allowed, Guard, Sauna, Spa/Hot Tub, Security, Tennis Court(s)
- HOA fee: $1,925 monthly
- HOA name: Hamilton Cove Homeowners Association
- HOA phone: 310-955-2727
Location
- Region: Avalon
Financial & listing details
- Price per square foot: $1,160/sqft
- Date on market: 4/16/2026
- Cumulative days on market: 129 days
- Listing terms: Cash to New Loan
- Inclusions: Fully furnished, furniture and furnishings included.
- Exclusions: Personal Items.
- Road surface type: Paved
Estimated market value
$1,094,900
$1.04M - $1.15M
$2,908/mo
Price history
| Date | Event | Price |
|---|---|---|
| 4/17/2026 | Listed for sale | $1,150,000$1,160/sqft |
Source:  CRMLS #OC26081173 Report a problem CRMLS #OC26081173 Report a problem | ||
Public tax history
Tax history is unavailable.
Monthly payment
Est. payment
Payment breakdown
Explore the cost of this home by adjusting the details. Changes won't be saved.Climate risks
Neighborhood: 90704
Nearby schools
GreatSchools rating
- 2/10Avalon K-12Grades: K-12Distance: 1 mi
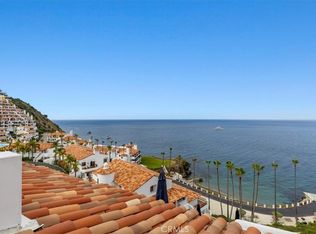
- $1,150,0002 bd2 ba860 sqft38 Camino De Flores, Avalon, CA 90704Sold
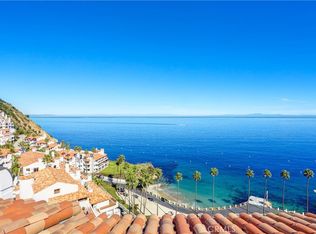
- $1,065,0002 bd2 ba860 sqft41 Camino De Flores APT 66, Avalon, CA 90704Sold
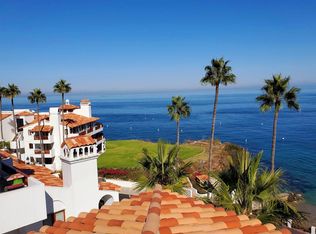
- $999,0002 bd2 ba1k sqft72 Camino De Flores APT 10, Avalon, CA 90704Sold
- $1,050,0002 bd2 ba860 sqft56 Camino De Flores APT 23, Avalon, CA 90704Sold
- $1,025,0002 bd2 ba860 sqft30 Camino De Flores APT 71, Avalon, CA 90704Sold
- $1,695,0002 bd2 ba1k sqft91 Playa Azul, Avalon, CA 90704For Sale
- $1,149,9001 bd1 ba990 sqft92 Playa Azul, Avalon, CA 90704Sold
- $764,3001 bd1 ba990 sqft54 Playa Azul, Avalon, CA 90704Off Market
A local agent can set up tours, give advice and negotiate with sellers.
Similar homes
- $1,200,0001 bd2 ba991 sqft53 Camino De Flores, Avalon, CA 90704For Sale
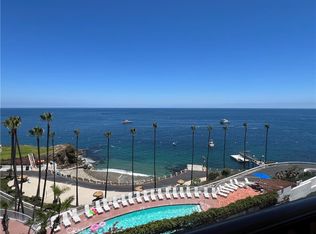 MLS ID #OC26136088, Bart Glass, Bart M. Glass, Broker. CRMLS
 - $1,062,0001 bd2 ba1.2k sqft50 Playa Azul, Avalon, CA 90704For Sale
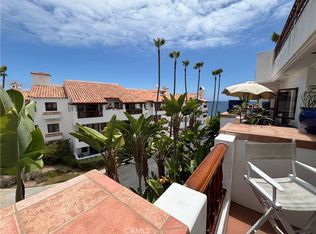 MLS ID #OC26169132, Bart Glass, Bart M. Glass, Broker. CRMLS
 - $1,195,0002 bd2 ba1.4k sqft12 Camino De Flores APT 39, Avalon, CA 90704For Sale
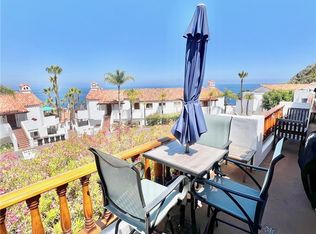 MLS ID #SB26083287, Jordan Lake, Catalina Realtors. CRMLS
 - $1,695,0002 bd2 ba1k sqft91 Playa Azul, Avalon, CA 90704For Sale
 MLS ID #SB26184269, Jordan Lake, Catalina Realtors. CRMLS
 - $825,0001 bd1 ba755 sqft36 Camino De Flores, Avalon, CA 90704For SaleMLS ID #SB26060426, Sarah Jones, Catalina Realtors. CRMLS
- $795,0002 bd2 ba1.1k sqft109 Tremont St, Avalon, CA 90704For SaleMLS ID #SB26172978, Jordan Lake, Catalina Realtors. CRMLS
- $1,000,0003 bd2 ba947 sqft335 Clemente Ave, Avalon, CA 90704For SaleMLS ID #SB26143526, Awtar Thiara, West Shores Realty, Inc.. CRMLS
Local buyer's agents are ready to help
