Take a look at Video Walk Through & the 3D Virtual Tour for this stunning home! Nestled in Bluegrass horse country, this 5 bed, 4 ½ bath home has a lovely farm view, yet is only minutes from Lexington. Abundant natural light accentuates striking architectural details and premium finishes on the 1st floor. Features include high-end Z-Line appliances with a gas range, perfect for the culinary enthusiast. The countertops are hand selected granite with a leathered finish for a tasteful workspace in the kitchen. The main floor also boasts 12-foot ceilings, highlighting classic archways and interior columns. A separate dining room is perfect for social gatherings or dinner with family. A private office provides a quiet sanctuary for work. The lavish owner's suite includes a custom walk-in closet. Relax in the main bath with a luxurious shower and a free-standing tub. The versatile lower level includes a walk-out entrance, wet bar, and theater room. Each bathroom includes tasteful finishes and high-end fixtures. The outdoor living spaces are perfect for entertaining. A generous 4-car garage completes the home. Caution: there is a retractable security post in the driveway entrance!
Sold for $1,200,000
$1,200,000
109 Triumph Ct, Nicholasville, KY 40356
5beds
6,550sqft
Single Family Residence
Built in 2024
1.38 Acres Lot
$1,221,900 Zestimate®
$183/sqft
$6,478 Estimated rent
Home value
$1,221,900
$941,000 - $1.59M
$6,478/mo
Zestimate® history
Owner options
List your home for rent
$6,478/mo
Rent Zestimate®
Find your next renter with Zillow Rental Manager. Plus, with online applications, you can quickly screen prospective tenants – for free.
$6,478/mo
Rent Zestimate®
Refinance and save
$6,743/mo
Est. payment
Refinancing to a lower rate could help reduce your monthly payments and save thousands over the life of the loan.
$6,743/mo
Est. payment
Explore your selling options
Work with a Zillow partner agent
Leverage their expertise and Zillow's premium Showcase listings to get your home seen by more buyers.
Get startedList with your own agent
Get your home in front of millions of buyers by listing it on Zillow.
Learn how to do itSell it yourself
Take full control of how buyers see your home on Zillow by listing For Sale by Owner (FSBO).
List your homeWhat's special
Theater roomPremium finishesClassic archwaysStriking architectural detailsWalk-out entranceLovely farm viewGas range
Zillow last checked:
Listing updated:
Listed by:
Kelly M Kurtz 859-536-8638,
KY Local
Bought with:
Null Non-Member
Non-Member Office
Source: Imagine MLS,MLS#: 24002539
Facts & features
Interior
Bedrooms & bathrooms
- Bedrooms: 5
- Bathrooms: 5
- Full bathrooms: 4
- 1/2 bathrooms: 1
Primary bedroom
- Level: First
Bedroom 1
- Level: First
Bedroom 2
- Level: First
Bedroom 3
- Level: Lower
Bedroom 4
- Level: Lower
Bathroom 1
- Description: Full Bath
- Level: First
Bathroom 2
- Description: Full Bath
- Level: First
Bathroom 3
- Description: Full Bath
- Level: First
Bathroom 4
- Description: Full Bath
- Level: Lower
Bathroom 5
- Description: Half Bath
- Level: First
Dining room
- Level: First
Dining room
- Level: First
Foyer
- Level: First
Foyer
- Level: First
Great room
- Description: wet bar
- Level: Lower
Great room
- Description: wet bar
- Level: Lower
Kitchen
- Level: First
Living room
- Level: First
Living room
- Level: First
Office
- Level: First
Other
- Description: Theater
- Level: Lower
Other
- Description: Laundry
- Level: First
Other
- Description: Theater
- Level: Lower
Heating
- Electric, Heat Pump, Zoned
Cooling
- Electric, Heat Pump, Zoned
Appliances
- Included: Disposal, Dishwasher, Gas Range, Microwave, Refrigerator
- Laundry: Electric Dryer Hookup, Washer Hookup
Features
- Entrance Foyer, Eat-in Kitchen, Master Downstairs, Wet Bar, Walk-In Closet(s), Ceiling Fan(s)
- Flooring: Carpet, Laminate, Tile, Vinyl
- Basement: Bath/Stubbed,Full,Partially Finished,Walk-Out Access,Walk-Up Access
- Has fireplace: Yes
- Fireplace features: Family Room, Gas Log, Living Room, Propane, Ventless
Interior area
- Total structure area: 6,550
- Total interior livable area: 6,550 sqft
- Finished area above ground: 3,680
- Finished area below ground: 2,870
Property
Parking
- Total spaces: 4
- Parking features: Attached Garage, Driveway, Garage Faces Side
- Garage spaces: 4
- Has uncovered spaces: Yes
Features
- Levels: One
- Patio & porch: Deck, Porch
- Fencing: None
- Has view: Yes
- View description: Rural, Farm
Lot
- Size: 1.38 Acres
Details
- Parcel number: 0190000024.14
- Other equipment: Home Theater
Construction
Type & style
- Home type: SingleFamily
- Architectural style: Ranch
- Property subtype: Single Family Residence
Materials
- Stone, Vinyl Siding
- Foundation: Concrete Perimeter
- Roof: Composition,Dimensional Style
Condition
- New Construction
- New construction: Yes
- Year built: 2024
Utilities & green energy
- Sewer: Septic Tank
- Water: Public
- Utilities for property: Electricity Connected, Water Connected
Community & HOA
Community
- Subdivision: Lamplight Estates
HOA
- Services included: Maintenance Grounds
- HOA fee: $900 annually
Location
- Region: Nicholasville
Financial & listing details
- Price per square foot: $183/sqft
- Tax assessed value: $1,314,949
- Annual tax amount: $15,148
- Date on market: 3/31/2025
Price history
| Date | Event | Price |
|---|---|---|
| 10/23/2025 | Sold | $1,200,000-7.7%$183/sqft |
Source:  Imagine MLS #24002539 Report a problem Imagine MLS #24002539 Report a problem | ||
| 9/2/2025 | Pending sale | $1,300,000$198/sqft |
Source: Imagine MLS #24002539 Report a problem | ||
| 3/31/2025 | Listed for sale | $1,300,000$198/sqft |
Source: Imagine MLS #24002539 Report a problem | ||
| 10/1/2024 | Listing removed | $1,300,000$198/sqft |
Source: Imagine MLS #24002539 Report a problem | ||
| 9/18/2024 | Price change | $1,300,000-8.8%$198/sqft |
Source: Imagine MLS #24002539 Report a problem | ||
| 6/5/2024 | Price change | $1,425,000-5%$218/sqft |
Source: Imagine MLS #24002539 Report a problem | ||
| 2/12/2024 | Listed for sale | $1,500,000+689.5%$229/sqft |
Source: Imagine MLS #24002539 Report a problem | ||
| 3/13/2022 | Listing removed | -- |
Source: Imagine MLS #20123863 Report a problem | ||
| 11/4/2021 | Listed for sale | $190,000$29/sqft |
Source: Imagine MLS #20123863 Report a problem | ||
Public tax history
| Year | Property taxes | Tax assessment |
|---|---|---|
| 2024 | $15,148 +943.2% | $1,314,949 +952% |
| 2023 | $1,452 | $125,000 |
| 2022 | $1,452 | $125,000 |
Find assessor info on the county website
Neighborhood: 40356
Nearby homes
- $1,300,0004 bd5 ba4.4k sqft104 Triumph Ct, Versailles, KY 40383For Sale
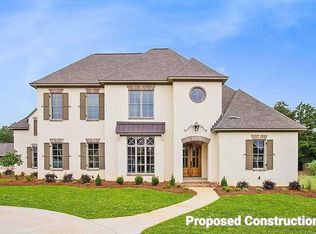
- $170,000-- bd-- ba-- sqft201 Lamplight Ests, Nicholasville, KY 40356Off Market
- $1,785,0003 bd1 ba1.3k sqft4510 Keene Versailles Rd, Versailles, KY 40383Off Market
- $516,6003 bd1 ba1.8k sqft5200 Keene Versailles Rd, Nicholasville, KY 40356Off Market
- $267,50077.44 Acres5000 Keene Versailles Rd, Nicholasville, KY 40356Off Market
- $174,9001.02 Acres121 Lamplight Lndg, Nicholasville, KY 40356Lot/Land
- $819,300-- bd-- ba-- sqft1800 Woods Rd, Nicholasville, KY 40356Off Market
- $1,380,0002 bd1 ba4.7k sqft5490 Keene Versailles Rd, Versailles, KY 40383Off Market
Nearby schools
GreatSchools rating
- NAJessamine Early Learning VillageGrades: PK-KDistance: 6.7 mi
- 8/10West Jessamine Middle SchoolGrades: 6-8Distance: 6.2 mi
- 8/10West Jessamine High SchoolGrades: 9-12Distance: 5.7 mi
Schools provided by the listing agent
- Elementary: Rosenwald
- Middle: West Jessamine Middle School
- High: West Jess HS
Source: Imagine MLS. This data may not be complete. We recommend contacting the local school district to confirm school assignments for this home.


Get pre-qualified for a loan
At Zillow Home Loans, we can pre-qualify you in as little as 5 minutes with no impact to your credit score.An equal housing lender. NMLS #10287.
Sell for more on Zillow
Get a Zillow Showcase℠ listing at no additional cost and you could sell for .
$1,221,900
2% more
+$24,438
With Zillow Showcase(estimated)
$1,246,338
- Kentucky
- Jessamine County
- Nicholasville
- 40356
- 109 Triumph Ct
Nearby cities
Nearby zip codes
Other Nicholasville Topics
