Nestled in the prestigious Lamplight Development, this stunning new construction home offers an unparalleled blend of sophistication and comfort. Designed for those who appreciate luxury paired with a thoughtful layout, this residence provides a serene escape in the heart of Kentucky's Horse Country. The primary suite will be a true sanctuary! The expansive Primary bedroom leads into a spa-inspired bathroom featuring a deep soaking tub, a massive walk-in shower with premium finishes, and a spacious walk-in closet that offers ample room for even the most extensive wardrobes. Work from home in style with a dedicated first-floor office. Perfectly situated to provide privacy and quiet, this light-filled space is ideal for the modern professional or a private library. Currently in the build phase, the next few months will be truly exciting to witness at this busy construction site evolves into a striking new home. From the stunning entry way to the high-end finishes throughout, every detail is being curated to balance grand architecture with intimate, functional spaces. Located in the rolling hills between Lexington, Versailles and Nicholasville, this home is only minutes from Keeneland and the Blue Grass Airport. Please be aware that the pictures shown may deviate from the actual build. Blueprints and actual square footage once constructed are subject to change. Listing details advertised are not guaranteed and are subject to availability. All final details should be verified by the Buyer and Buyer's Agent on this new construction property prior to making an offer.
For sale
$1,300,000
104 Triumph Ct, Versailles, KY 40383
4beds
4,408sqft
Single Family Residence
Built in 2026
1.02 Acres Lot
$1,276,100 Zestimate®
$295/sqft
$75/mo HOA
What's special
Spacious walk-in closetSpa-inspired bathroomStunning entry wayDedicated first-floor officeHigh-end finishes throughoutLight-filled spaceDeep soaking tub
- 164 days
- 374
- 9
Zillow last checked:
Listing updated:
Listed by:
Kelly M Kurtz 859-536-8638,
KY Local
Source: Imagine MLS,MLS#: 26007871
Facts & features
Interior
Bedrooms & bathrooms
- Bedrooms: 4
- Bathrooms: 5
- Full bathrooms: 4
- 1/2 bathrooms: 1
Primary bedroom
- Level: First
Bedroom 2
- Level: First
Bedroom 3
- Level: Second
Bedroom 4
- Level: Second
Primary bathroom
- Level: First
Bathroom 2
- Level: First
Bathroom 3
- Level: Second
Bathroom 4
- Level: Second
Bonus room
- Level: Second
Dining room
- Level: First
Kitchen
- Level: First
Living room
- Level: First
Office
- Level: First
Utility room
- Level: First
Heating
- Electric, Heat Pump, Zoned
Cooling
- Electric, Heat Pump, Zoned
Appliances
- Included: Disposal, Dishwasher, Refrigerator, Range
- Laundry: Electric Dryer Hookup, Main Level, Washer Hookup
Features
- Breakfast Bar, Entrance Foyer, Walk-In Closet(s), Ceiling Fan(s), Soaking Tub
- Flooring: Tile
- Basement: Partially Finished,Walk-Out Access
- Number of fireplaces: 2
- Fireplace features: Gas Log, Great Room, Kitchen
Interior area
- Total structure area: 4,408
- Total interior livable area: 4,408 sqft
- Finished area above ground: 3,608
- Finished area below ground: 800
Property
Parking
- Total spaces: 2
- Parking features: Attached Garage, Garage Door Opener, Garage Faces Side
- Garage spaces: 2
- Has uncovered spaces: Yes
Features
- Levels: Two
- Fencing: None
- Has view: Yes
- View description: Farm
Lot
- Size: 1.02 Acres
Details
- Parcel number: 0190000024.17
Construction
Type & style
- Home type: SingleFamily
- Property subtype: Single Family Residence
Materials
- Vinyl Siding
- Foundation: Block
- Roof: Dimensional Style,Shingle
Condition
- New Construction
- Year built: 2026
Utilities & green energy
- Sewer: Septic Tank
- Water: Public
- Utilities for property: Electricity Connected, Natural Gas Not Available, Water Connected, Propane
Community & HOA
Community
- Subdivision: Lamplight Estates
HOA
- Has HOA: Yes
- Amenities included: None
- Services included: Other
- HOA fee: $900 annually
Location
- Region: Versailles
Financial & listing details
- Price per square foot: $295/sqft
- Tax assessed value: $125,000
- Annual tax amount: $1,434
- Date on market: 4/14/2026
Estimated market value
$1,276,100
$1.21M - $1.34M
$5,170/mo
Price history
| Date | Event | Price |
|---|---|---|
| 4/14/2026 | Listed for sale | $1,300,000$295/sqft |
Source:  Imagine MLS #26007871 Report a problem Imagine MLS #26007871 Report a problem | ||
Public tax history
| Year | Property taxes | Tax assessment |
|---|---|---|
| 2025 | $1,434 -0.4% | $125,000 |
| 2024 | $1,440 -0.8% | $125,000 |
| 2023 | $1,452 | $125,000 |
| 2022 | $1,452 | $125,000 |
Find assessor info on the county website
Monthly payment
Est. payment
Payment breakdown
Explore the cost of this home by adjusting the details. Changes won't be saved.Climate risks
Neighborhood: 40383
Nearby schools
Schools provided by the listing agent
- Elementary: Rosenwald
- Middle: West Jessamine Middle School
- High: West Jess HS
Source: Imagine MLS. This data may not be complete. We recommend contacting the local school district to confirm school assignments for this home.
Similar homes
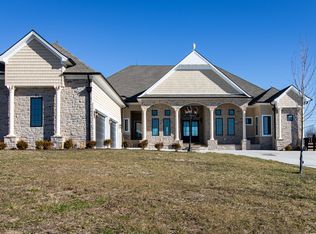
- $1,050,0005 bd3 ba3.3k sqft103 Hidden Meadow Ln, Nicholasville, KY 40356For Sale
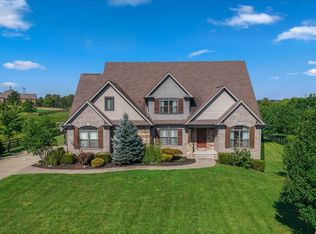
 MLS ID #26024294, Chase Pennington, Team Pannell Real Estate. Imagine MLS
 - $1,650,0004 bd5 ba6k sqft4001 Shannon Run Rd, Versailles, KY 40383For Sale
 MLS ID #26013594, Kelly Hostutler, Keller Williams Collective. Imagine MLS
 - $1,195,0005 bd4 ba4k sqft1581 Wilmore Rd, Nicholasville, KY 40356For Sale
 MLS ID #26020148, Jonah Mitchell, Jonah Mitchell Real Estate & Auction. Imagine MLS
 - $1,385,0005 bd5 ba6.3k sqft210 Porta Verde, Nicholasville, KY 40356For Sale
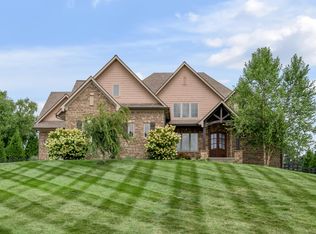 MLS ID #26021798, Whitney W Durham, Bluegrass Sotheby's International Realty. Imagine MLS
 - $937,5003 bd4 ba3.1k sqft1851 Wilmore Rd, Nicholasville, KY 40356For SaleMLS ID #26026375, Tony Giglio, ListWithFreedom.com. Imagine MLS
- $1,295,0004 bd4 ba6k sqft1056 High Point Dr, Nicholasville, KY 40356For SaleMLS ID #26020099, Paula Elder, Christies International Real Estate Bluegrass. Imagine MLS
- $1,600,0005 bd5 ba5.9k sqft106 Deerfield Cir, Nicholasville, KY 40356For SaleMLS ID #26025259, Whitney Pannell, Team Pannell Real Estate. Imagine MLS
- $929,0006 bd6 ba5k sqft110 Wind Haven Dr, Nicholasville, KY 40356For SaleMLS ID #26015069, Barbara A Farrell, Bluegrass Sotheby's International Realty. Imagine MLS
- $1,135,0004 bd5 ba3.9k sqft235 Grandview Trl, Wilmore, KY 40390For SaleMLS ID #26008890, Nik Markovich, GSP Homes. Imagine MLS
- $1,625,0005 bd5 ba5.3k sqft202 The Backstretch, Nicholasville, KY 40356For SaleMLS ID #26024599, Rick D Zander, The Brokerage. Imagine MLS
- $1,289,0004 bd5 ba4.2k sqft208 Craig Ln, Georgetown, KY 40324For SaleMLS ID #26004721, Paul Bradley, RE/MAX Elite Realty. Imagine MLS
- $899,9004 bd3 ba4.2k sqft610 Old Coach Rd, Nicholasville, KY 40356For SaleMLS ID #26020005, Rachael Dozier, Rock N' Realty LLC. Imagine MLS
- $1,295,0005 bd5 ba4.8k sqft136 Seahawk Trl, Midway, KY 40347For SaleMLS ID #26024375, The Prather Team - Michael Prather, Keller Williams Bluegrass Realty. Imagine MLS
- $1,685,0003 bd4 ba4k sqft201 Appaloosa Trl, Wilmore, KY 40390For SaleMLS ID #26026018, Oleg V Korchevoy, Lifstyl Real Estate. Imagine MLS
- $1,359,9994 bd6 ba5.2k sqft2269 Savannah Ln, Lexington, KY 40513For SaleMLS ID #26020505, Preeti Gupta, Lifstyl Real Estate. Imagine MLS
- $1,420,0004 bd4 ba5k sqft1599 Woodlake Rd, Midway, KY 40347For SaleMLS ID #26012411, Christal Browning, Four Seasons Realty. Imagine MLS
- $1,595,0005 bd4 ba4.7k sqft112 Pintail Ct, Nicholasville, KY 40356For SaleMLS ID #26023646, Tonya Skeens, RE/MAX Elite Lexington. Imagine MLS
- $1,495,0005 bd5 ba4k sqft101 Friesan Ct, Wilmore, KY 40390For SaleMLS ID #26001076, Oleg V Korchevoy, Lifstyl Real Estate. Imagine MLS
- $1,414,9004 bd6 ba6.1k sqft201 Kelburn Ct, Lexington, KY 40515For SaleMLS ID #26020773, D Bryan Wehrman, Bluegrass Sotheby's International Realty. Imagine MLS
