Tucked away on a quiet cul-de-sac in a gated community in sought-after Crocker Ranch, this well-cared-for and inviting home offers the perfect mix of comfort, privacy, and easy California living. Backing to a peaceful greenbelt with a seasonal creek, you'll enjoy a backyard setting that feels private and relaxing. Inside, you'll find spacious living areas with crown molding, recessed lighting, oversized baseboards, and plenty of storage throughout. The remodeled kitchen is sure to impress with quartz countertops, stainless steel appliances, a gas cooktop, brand new microwave and oven, two dishwashers, soft-close cabinets, pull-out shelves, and a large butler's pantry and walk-in pantry that make entertaining a breeze. The spacious primary suite is a wonderful place to unwind, featuring direct backyard access, a large walk-in closet, a soaking tub, a walk-in shower, and dual vanities. Step outside and enjoy your own backyard retreat with a covered patio, ceiling fan, waterfall feature, sparkling solar-heated swimming pool, new fencing, and several inviting spaces to relax, entertain, or simply enjoy the peaceful surroundings. Additional features include newer LVP flooring & carpeting, a gas fireplace, dual-pane windows, a whole-house fan, a newer HVAC system, a 3-car garage (2-car/1-car), mature lemon and apricot trees, and an abundance of storage throughout the home. Located within the highly regarded Dry Creek Joint Elementary School District and Roseville Joint Union High School District, you'll also be just minutes from parks, shopping, restaurants, and everyday conveniences. If you've been looking for a home that offers privacy, great entertaining spaces, and a fantastic location, this one is definitely worth seeing.
Closed
Zestimate®
$800,000
109 Tuscan Grove Ct, Roseville, CA 95747
3beds
2,514sqft
Single Family Residence
Built in 2003
8,433 Square Feet Lot
$800,000 Zestimate®
$318/sqft
$3,728 Estimated rent
Home value
$800,000
$744,000 - $856,000
$3,728/mo
Zestimate® history
Owner options
List your home for rent
$3,728/mo
Rent Zestimate®
Find your next renter with Zillow Rental Manager. Plus, with online applications, you can quickly screen prospective tenants – for free.
$3,728/mo
Rent Zestimate®
Refinance and save
$5,205/mo
Est. payment
Refinancing to a lower rate could help reduce your monthly payments and save thousands over the life of the loan.
$5,205/mo
Est. payment
Explore your selling options
Work with a Zillow partner agent
Leverage their expertise and Zillow's premium Showcase listings to get your home seen by more buyers.
Get startedList with your own agent
Get your home in front of millions of buyers by listing it on Zillow.
Learn how to do itSell it yourself
Take full control of how buyers see your home on Zillow by listing For Sale by Owner (FSBO).
List your homeWhat's special
Sparkling solar-heated swimming poolGas fireplaceWaterfall featureSpacious primary suiteLarge walk-in closetCrown moldingQuartz countertops
Zillow last checked:
Listing updated:
Listed by:
Dean Rinker DRE #01300527 916-508-5353,
Heirloom Properties
Bought with:
Jeanine D'Anneo-Belli, DRE #01098801
Windermere Signature Properties Fair Oaks
Source: MetroList Services of CA,MLS#: 226082976Originating MLS: MetroList Services, Inc.
Facts & features
Interior
Bedrooms & bathrooms
- Bedrooms: 3
- Bathrooms: 3
- Full bathrooms: 2
- Partial bathrooms: 1
Rooms
- Room types: Bathroom, Den, Dining Room, Family Room, Kitchen, Laundry, Living Room
Primary bedroom
- Features: Outside Access
Primary bathroom
- Features: Shower Stall(s), Sunken Tub, Walk-In Closet(s), Window
Dining room
- Features: Formal Room
Kitchen
- Features: Pantry Closet, Quartz Counter, Granite Counters, Kitchen Island
Heating
- Central, Fireplace(s), Gas
Cooling
- Ceiling Fan(s), Central Air, Whole House Fan
Appliances
- Included: Gas Cooktop, Gas Water Heater, Trash Compactor, Dishwasher, Disposal, Microwave
- Laundry: Laundry Room, Cabinets, Sink, Inside Room
Features
- Flooring: Carpet, Laminate
- Number of fireplaces: 1
- Fireplace features: Living Room, Gas Starter
Interior area
- Total structure area: 0
- Total interior livable area: 2,514 sqft
Property
Parking
- Total spaces: 3
- Parking features: Garage Faces Front, Driveway
- Garage spaces: 3
- Has uncovered spaces: Yes
Features
- Levels: One
- Stories: 1
- Has private pool: Yes
- Pool features: In Ground, Fiberglass, Solar Heat
- Fencing: Back Yard,Wood,Fenced
Lot
- Size: 8,433 Square Feet
- Features: Auto Sprinkler F&R, Cul-De-Sac, Curb(s)/Gutter(s), Landscape Back, Landscape Front
Details
- Parcel number: 484040017000
- Zoning: RES
- Special conditions: Trust
Construction
Type & style
- Home type: SingleFamily
- Architectural style: Ranch,Contemporary
- Property subtype: Single Family Residence
Materials
- Stucco, Wood
- Foundation: Slab
- Roof: Tile
Condition
- Year built: 2003
Utilities & green energy
- Electric: 220 Volts in Kitchen, 220 Volts in Laundry
- Sewer: Public Sewer
- Water: Public, Meter on Site
- Utilities for property: Cable Connected, Public, Sewer In & Connected, Underground Utilities, Natural Gas Connected
Community & HOA
Community
- Features: Gated
- Subdivision: Crocker Ranch South
HOA
- Has HOA: Yes
- Amenities included: None
- Services included: Other
- HOA fee: $210 quarterly
Location
- Region: Roseville
Financial & listing details
- Price per square foot: $318/sqft
- Tax assessed value: $748,860
- Price range: $800K - $800K
- Date on market: 7/1/2026
Price history
| Date | Event | Price |
|---|---|---|
| 7/24/2026 | Sold | $800,000$318/sqft |
Source: MetroList Services of CA #226082976 Report a problem | ||
| 7/9/2026 | Pending sale | $800,000$318/sqft |
Source: MetroList Services of CA #226082976 Report a problem | ||
| 7/1/2026 | Listed for sale | $800,000+71.7%$318/sqft |
Source: MetroList Services of CA #226082976 Report a problem | ||
| 8/6/2003 | Sold | $466,000$185/sqft |
Source: Public Record Report a problem | ||
Public tax history
| Year | Property taxes | Tax assessment |
|---|---|---|
| 2026 | -- | $748,860 +2% |
| 2025 | $9,327 +0.4% | $734,178 +2% |
| 2024 | $9,291 +1.7% | $719,784 +2.1% |
| 2023 | $9,137 +2.3% | $705,000 +5.1% |
| 2022 | $8,930 +13.5% | $671,000 +17.1% |
| 2021 | $7,868 +1.9% | $573,000 +1.6% |
| 2020 | $7,718 | $564,000 +9.5% |
| 2019 | $7,718 +5.2% | $515,000 -1.5% |
| 2018 | $7,336 +3.7% | $523,000 +6.7% |
| 2017 | $7,075 +3% | $490,000 +4.3% |
| 2016 | $6,870 +1.9% | $470,000 +2.2% |
| 2015 | $6,739 +1.7% | $460,000 +3.4% |
| 2014 | $6,626 | $445,000 +18.7% |
| 2013 | -- | $375,000 +14.7% |
| 2012 | -- | $327,000 -3.5% |
| 2011 | -- | $339,000 -3% |
| 2010 | -- | $349,445 -4.8% |
| 2009 | -- | $367,043 -16.6% |
| 2008 | -- | $439,949 -19.7% |
| 2007 | -- | $547,994 +12.3% |
| 2006 | -- | $487,936 +2% |
| 2005 | -- | $478,369 +2% |
| 2004 | -- | $468,990 +491.4% |
| 2003 | -- | $79,308 |
Find assessor info on the county website
Neighborhood: Blue Oaks
Nearby homes
- $1,145,9005 bd5 ba3.9k sqft101 Tuscan Grove Ct, Roseville, CA 95747Off Market
- $935,0005 bd5 ba3.6k sqft117 Tuscan Grove Ct, Roseville, CA 95747Sold
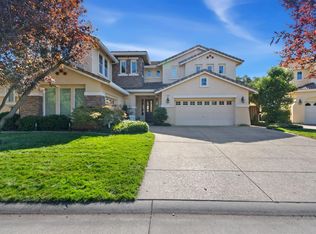
- $837,0005 bd3 ba3.1k sqft1788 Tuscan Grove Cir, Roseville, CA 95747Off Market
- $834,5005 bd3 ba3.1k sqft100 Tuscan Grove Ct, Roseville, CA 95747Off Market
- $1,090,7005 bd4 ba3.9k sqft125 Tuscan Grove Ct, Roseville, CA 95747Off Market
- $942,8005 bd5 ba3.6k sqft116 Tuscan Grove Ct, Roseville, CA 95747Off Market
- $1,164,3005 bd4 ba3.9k sqft108 Tuscan Grove Ct, Roseville, CA 95747Off Market
- $1,026,7005 bd5 ba3.9k sqft1796 Tuscan Grove Cir, Roseville, CA 95747Off Market
Nearby schools
GreatSchools rating
- 9/10Blue Oaks Elementary SchoolGrades: K-5Distance: 0.8 mi
- 8/10Robert C. Cooley Middle SchoolGrades: 6-8Distance: 0.6 mi
- 7/10Roseville High SchoolGrades: 9-12Distance: 4.5 mi
Get a cash offer in 3 minutes
Find out how much your home could sell for in as little as 3 minutes with a no-obligation cash offer.
Estimated market value
$800,000
Get a cash offer in 3 minutes
Find out how much your home could sell for in as little as 3 minutes with a no-obligation cash offer.
Estimated market value
$800,000
- California
- Placer County
- Roseville
- 95747
- Blue Oaks
- 109 Tuscan Grove Ct
Nearby cities
Nearby neighborhoods
Nearby zip codes
Other Roseville Topics
