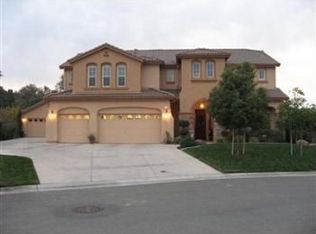
Welcome to this stunning home located in the prestigious Seriana Gated Community at Crocker Ranch, perfectly positioned in a quiet cul-de-sac backing up to the serene greenbelt of Veterans Park. This meticulously maintained 5-bedroom, 4.5-bathroom home offers 3,615 sq. ft. of thoughtfully designed living space, complete with luxurious vinyl plank flooring, a gorgeous kitchen with new quartz countertops, island, new HVAC and a downstairs bedroom with a full bath making it ideal for guests or multi-generational living. The home is equipped with owned solar system as well. All upstairs bedrooms feature walk-in closets for ample storage. The spacious upstairs large room is perfect for a game or theater room, adding to the home's versatility. Step outside to your great personal back yard oasis escape where you find a generously sized backyard to include a resort-style pebble tech pool, spa, fire pit, privacy and all in all perfect for entertaining or relaxing. Designed for modern living, the home also includes a 60-gallon water heater with instant hot water plumbing, ideal for larger families. Conveniently located just minutes from Highway 65, Costco, the Galleria Mall, and an array of great restaurants and shopping, this home truly offers it all!
Closed
$935,000
117 Tuscan Grove Ct, Roseville, CA 95747
5beds
3,615sqft
Single Family Residence
Built in 2002
8,712 Square Feet Lot
$975,700 Zestimate®
$259/sqft
$4,224 Estimated rent
Home value
$975,700
$917,000 - $1.03M
$4,224/mo
Zestimate® history
Owner options
List your home for rent
$4,224/mo
Rent Zestimate®
Find your next renter with Zillow Rental Manager. Plus, with online applications, you can quickly screen prospective tenants – for free.
$4,224/mo
Rent Zestimate®
Refinance and save
$5,905/mo
Est. payment
Refinancing to a lower rate could help reduce your monthly payments and save thousands over the life of the loan.
$5,905/mo
Est. payment
Explore your selling options
Work with a Zillow partner agent
Leverage their expertise and Zillow's premium Showcase listings to get your home seen by more buyers.
Get startedList with your own agent
Get your home in front of millions of buyers by listing it on Zillow.
Learn how to do itSell it yourself
Take full control of how buyers see your home on Zillow by listing For Sale by Owner (FSBO).
List your homeWhat's special
Quiet cul-de-sacGenerously sized backyardResort-style pebble tech poolSpacious upstairs large roomWalk-in closetsFire pit
Zillow last checked:
Listing updated:
Listed by:
Tomas Garcia DRE #01400346 916-712-6391,
KW Sac Metro,
John Lanting DRE #01410391 916-798-3225,
KW Sac Metro
Bought with:
Peggy Urieff, DRE #01441446
eXp Realty of California Inc.
Source: MetroList Services of CA,MLS#: 224113450Originating MLS: MetroList Services, Inc.
Facts & features
Interior
Bedrooms & bathrooms
- Bedrooms: 5
- Bathrooms: 5
- Full bathrooms: 4
- Partial bathrooms: 1
Rooms
- Room types: Master Bathroom, Office, Dining Room, Family Room, Kitchen, Laundry, Living Room
Primary bathroom
- Features: Shower Stall(s), Double Vanity, Tile, Tub, Walk-In Closet(s)
Dining room
- Features: Breakfast Nook, Formal Area
Kitchen
- Features: Breakfast Area, Pantry Closet, Quartz Counter, Kitchen Island
Heating
- Central, Fireplace(s), Gas
Cooling
- Ceiling Fan(s), Central Air, Zoned
Appliances
- Included: Gas Cooktop, Dishwasher, Microwave, Double Oven
- Laundry: Laundry Room, Cabinets, Upper Level, Inside, Inside Room
Features
- Flooring: Carpet, Tile, Vinyl
- Number of fireplaces: 1
- Fireplace features: Family Room
Interior area
- Total interior livable area: 3,615 sqft
Property
Parking
- Total spaces: 3
- Parking features: Attached, Garage Faces Front, Garage Faces Side, Driveway
- Attached garage spaces: 3
- Has uncovered spaces: Yes
Features
- Stories: 2
- Exterior features: Fire Pit
- Has private pool: Yes
- Pool features: In Ground, On Lot, Pool/Spa Combo, Fenced, Gas Heat
- Fencing: Back Yard,Fenced,Wood
Lot
- Size: 8,712 Square Feet
- Features: Auto Sprinkler F&R, Cul-De-Sac, Curb(s), Curb(s)/Gutter(s)
Details
- Parcel number: 484040018000
- Zoning description: Residential
- Special conditions: Standard
- Other equipment: Networked
Construction
Type & style
- Home type: SingleFamily
- Architectural style: Contemporary
- Property subtype: Single Family Residence
Materials
- Brick Veneer, Stucco, Wood
- Foundation: Slab
- Roof: Tile
Condition
- Year built: 2002
Utilities & green energy
- Sewer: In & Connected, Public Sewer
- Water: Meter on Site, Public
- Utilities for property: Cable Available, Public, Solar, Internet Available, Natural Gas Available
Green energy
- Energy generation: Solar
Community & HOA
Community
- Features: Gated
HOA
- Has HOA: Yes
- Amenities included: Other
- HOA fee: $67 monthly
Location
- Region: Roseville
Financial & listing details
- Price per square foot: $259/sqft
- Tax assessed value: $953,700
- Price range: $935K - $935K
- Date on market: 7/3/2025
- Road surface type: Paved Sidewalk
Price history
| Date | Event | Price |
|---|---|---|
| 12/10/2024 | Sold | $935,000-1.6%$259/sqft |
Source: MetroList Services of CA #224113450 Report a problem | ||
| 11/5/2024 | Pending sale | $950,000$263/sqft |
Source: MetroList Services of CA #224113450 Report a problem | ||
| 10/10/2024 | Listed for sale | $950,000+26.2%$263/sqft |
Source: MetroList Services of CA #224113450 Report a problem | ||
| 6/26/2020 | Sold | $753,000-0.8%$208/sqft |
Source: MetroList Services of CA #20030834 Report a problem | ||
| 6/9/2020 | Pending sale | $759,000$210/sqft |
Source: Delta Metro Realty Srvs Inc #20030834 Report a problem | ||
| 5/31/2020 | Listed for sale | $759,000+27.8%$210/sqft |
Source: Delta Metro Realty Srvs Inc #20030834 Report a problem | ||
| 8/6/2003 | Sold | $594,000$164/sqft |
Source: Public Record Report a problem | ||
Public tax history
| Year | Property taxes | Tax assessment |
|---|---|---|
| 2026 | -- | $953,700 +2% |
| 2025 | $11,395 +11.7% | $935,000 +15.8% |
| 2024 | $10,199 +1.6% | $807,363 +2% |
| 2023 | $10,035 -0.1% | $791,534 +2% |
| 2022 | $10,046 +1.9% | $776,015 +2% |
| 2021 | $9,856 +4.2% | $760,800 +4.6% |
| 2020 | $9,457 | $727,000 +10.2% |
| 2019 | $9,457 +15.6% | $660,000 +9.5% |
| 2018 | $8,179 +1.2% | $603,000 +3.1% |
| 2017 | $8,086 -0.1% | $585,000 +0.5% |
| 2016 | $8,095 +2.4% | $582,000 +2.6% |
| 2015 | $7,904 +2.2% | $567,000 +3.8% |
| 2014 | $7,731 | $546,000 +19.7% |
| 2013 | -- | $456,000 +10.4% |
| 2012 | -- | $413,000 -8% |
| 2011 | -- | $449,000 +1.2% |
| 2010 | -- | $443,799 -1.6% |
| 2009 | -- | $451,029 -19% |
| 2008 | -- | $556,709 -14.5% |
| 2007 | -- | $650,984 +2% |
| 2006 | -- | $638,221 +2% |
| 2005 | -- | $625,707 +5.4% |
| 2004 | -- | $593,831 +75.6% |
| 2003 | -- | $338,208 |
Find assessor info on the county website
Neighborhood: Blue Oaks
Nearby homes
- $800,0003 bd3 ba2.5k sqft109 Tuscan Grove Ct, Roseville, CA 95747Sold

- $1,090,7005 bd4 ba3.9k sqft125 Tuscan Grove Ct, Roseville, CA 95747Off Market
- $1,145,9005 bd5 ba3.9k sqft101 Tuscan Grove Ct, Roseville, CA 95747Off Market
- $1,023,3005 bd5 ba3.6k sqft133 Tuscan Grove Ct, Roseville, CA 95747Off Market

- $942,8005 bd5 ba3.6k sqft116 Tuscan Grove Ct, Roseville, CA 95747Off Market
- $1,164,3005 bd4 ba3.9k sqft108 Tuscan Grove Ct, Roseville, CA 95747Off Market
- $834,5005 bd3 ba3.1k sqft100 Tuscan Grove Ct, Roseville, CA 95747Off Market
- $845,0003 bd3 ba2.5k sqft132 Tuscan Grove Ct, Roseville, CA 95747Off Market
Nearby schools
GreatSchools rating
- 9/10Blue Oaks Elementary SchoolGrades: K-5Distance: 0.8 mi
- 8/10Robert C. Cooley Middle SchoolGrades: 6-8Distance: 0.6 mi
- 7/10Roseville High SchoolGrades: 9-12Distance: 4.6 mi
Get a cash offer in 3 minutes
Find out how much your home could sell for in as little as 3 minutes with a no-obligation cash offer.
Estimated market value
$975,700
Get a cash offer in 3 minutes
Find out how much your home could sell for in as little as 3 minutes with a no-obligation cash offer.
Estimated market value
$975,700
- California
- Placer County
- Roseville
- 95747
- Blue Oaks
- 117 Tuscan Grove Ct
Nearby cities
Nearby neighborhoods
Nearby zip codes
Other Roseville Topics
