Welcome to your beautiful 2 year new dream home in the heart of Sharpsburg. The home is located minutes from Peachtree City, Newnan, and Senoia. It is a quick and easy ride to the airport. The home is turn key ready with no work and no projects so you can immediately enjoy the property. There is a fence, a landscaped yard, blinds and window coverings and designer touches galore. This simply is the best floor plan, on the best lot in Twelve Parks. Twelve parks is a charming brand new neighborhood that features a dog park, a playground, walking sidewalks, street lights and a brand new amenity center with tennis and pickleball, 2 pools and a fitness center. The house is an open floor plan and features a cozy fireplace, large kitchen and island and vaulted great room. Step outside onto the covered patio and brand new deck to relax, grill and enjoy the large raised garden beds overflowing with perennial flowers and fresh vegetables. There is a en suite bedroom on the main level with its own private bath which is perfect for guests, home office or baby nursery. The kitchen is so easy to entertain in with its massive island that seats many, stainless appliances, granite countertops and plenty of storage. The owner's suite also on the main level has his and hers huge closets. The owner has added updated the home with designer grade lights in every room along with wallpaper, extra trim, new accent paint, barn door and reclaimed barn wood accents. The backyard is peaceful and quiet and backs up to a green space with mostly hardwoods. The garden is established and ready for you to come and enjoy fresh organic food. Everyone who enters this home has commented on how relaxing, peaceful, and beautiful it is and what a great floor plan it has. Make this beauty your happy place, show today!
Closed
$575,000
109 Twelve Parks Trl, Sharpsburg, GA 30277
5beds
3,335sqft
Single Family Residence
Built in 2022
0.25 Acres Lot
$577,200 Zestimate®
$172/sqft
$3,218 Estimated rent
Home value
$577,200
$548,000 - $606,000
$3,218/mo
Zestimate® history
Owner options
List your home for rent
$3,218/mo
Rent Zestimate®
Find your next renter with Zillow Rental Manager. Plus, with online applications, you can quickly screen prospective tenants – for free.
$3,218/mo
Rent Zestimate®
Refinance and save
$3,920/mo
Est. payment
Refinancing to a lower rate could help reduce your monthly payments and save thousands over the life of the loan.
$3,920/mo
Est. payment
Explore your selling options
Work with a Zillow partner agent
Leverage their expertise and Zillow's premium Showcase listings to get your home seen by more buyers.
Get startedList with your own agent
Get your home in front of millions of buyers by listing it on Zillow.
Learn how to do itSell it yourself
Take full control of how buyers see your home on Zillow by listing For Sale by Owner (FSBO).
List your homeWhat's special
Cozy fireplaceHome officeLarge raised garden bedsMassive islandOpen floor planPerennial flowersFresh vegetables
Zillow last checked:
Listing updated:
Listed by:
Kathy Becknell 404-702-6292,
BHHS Georgia Properties,
Cas L Tuck 770-365-4638,
BHHS Georgia Properties
Bought with:
Merry S Holley, 206704
BHHS Georgia Properties
Source: GAMLS,MLS#: 20178944
Facts & features
Interior
Bedrooms & bathrooms
- Bedrooms: 5
- Bathrooms: 4
- Full bathrooms: 3
- 1/2 bathrooms: 1
- Main level bathrooms: 2
- Main level bedrooms: 3
Rooms
- Room types: Bonus Room, Den, Family Room, Great Room, Office
Dining room
- Features: Separate Room
Kitchen
- Features: Breakfast Room, Kitchen Island, Solid Surface Counters, Walk-in Pantry
Heating
- Natural Gas, Central
Cooling
- Electric, Central Air, Zoned, Dual
Appliances
- Included: Cooktop, Dishwasher, Double Oven, Ice Maker, Microwave, Oven, Stainless Steel Appliance(s)
- Laundry: In Hall
Features
- Tray Ceiling(s), High Ceilings, Double Vanity, Soaking Tub, Separate Shower, Tile Bath, Walk-In Closet(s), Master On Main Level, Roommate Plan
- Flooring: Hardwood, Tile, Carpet
- Windows: Double Pane Windows, Window Treatments
- Basement: None
- Attic: Pull Down Stairs
- Number of fireplaces: 1
- Fireplace features: Factory Built, Gas Starter
Interior area
- Total structure area: 3,335
- Total interior livable area: 3,335 sqft
- Finished area above ground: 3,335
- Finished area below ground: 0
Property
Parking
- Total spaces: 2
- Parking features: Attached, Garage Door Opener, Garage, Kitchen Level
- Has attached garage: Yes
Features
- Levels: Two
- Stories: 2
- Patio & porch: Patio, Porch
- Exterior features: Garden, Sprinkler System
- Has spa: Yes
- Spa features: Bath
- Fencing: Fenced,Back Yard,Privacy
Lot
- Size: 0.25 Acres
- Features: Greenbelt, Level
Details
- Parcel number: 147 1152 142
Construction
Type & style
- Home type: SingleFamily
- Architectural style: Craftsman
- Property subtype: Single Family Residence
Materials
- Concrete
- Foundation: Slab
- Roof: Composition
Condition
- Resale
- New construction: No
- Year built: 2022
Utilities & green energy
- Sewer: Public Sewer
- Water: Public
- Utilities for property: Underground Utilities, Cable Available, Sewer Connected, Electricity Available, High Speed Internet, Natural Gas Available, Phone Available, Sewer Available, Water Available
Community & HOA
Community
- Features: Park, Fitness Center, Playground, Pool, Sidewalks, Street Lights, Tennis Court(s)
- Security: Security System, Smoke Detector(s)
- Subdivision: Twelve Parks
HOA
- Has HOA: Yes
- Services included: Swimming, Tennis
- HOA fee: $500 annually
Location
- Region: Sharpsburg
Financial & listing details
- Price per square foot: $172/sqft
- Tax assessed value: $567,993
- Annual tax amount: $3,335
- Date on market: 4/14/2024
- Cumulative days on market: 2 days
- Listing agreement: Exclusive Right To Sell
- Electric utility on property: Yes
Price history
| Date | Event | Price |
|---|---|---|
| 5/31/2024 | Sold | $575,000$172/sqft |
Source:  GAMLS #20178944 Report a problem GAMLS #20178944 Report a problem | ||
| 4/17/2024 | Pending sale | $575,000$172/sqft |
Source: GAMLS #20178944 Report a problem | ||
| 4/14/2024 | Listed for sale | $575,000+15.3%$172/sqft |
Source: GAMLS #20178944 Report a problem | ||
| 3/30/2022 | Sold | $498,825+486.9%$150/sqft |
Source: Public Record Report a problem | ||
| 9/16/2021 | Sold | $85,000$25/sqft |
Source: Public Record Report a problem | ||
Public tax history
| Year | Property taxes | Tax assessment |
|---|---|---|
| 2025 | $5,253 -1.7% | $227,197 -1.4% |
| 2024 | $5,346 +12.6% | $230,308 +19.5% |
| 2023 | $4,746 +31.8% | $192,677 +40.9% |
| 2022 | $3,601 +324.6% | $136,794 +327.5% |
| 2021 | $848 | $32,000 |
Find assessor info on the county website
Neighborhood: 30277
Nearby homes
- $495,2004 bd3 ba2.5k sqft113 Twelve Parks Trl, Sharpsburg, GA 30277Off Market
- $522,1005 bd3 ba2.9k sqft105 Twelve Parks Trl, Sharpsburg, GA 30277Off Market
- $547,5004 bd3 ba2.5k sqft112 Twelve Parks Trl, Sharpsburg, GA 30277Sold
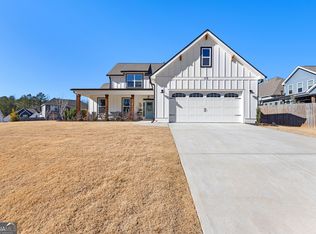
- $551,8004 bd3 ba2.9k sqft116 Twelve Parks Trl, Sharpsburg, GA 30277Off Market
- $509,9004 bd3 ba2.9k sqft10 Long Branch Trl, Sharpsburg, GA 30277Off Market
- $559,9004 bd3 ba2.4k sqft20 Long Branch Trl, Sharpsburg, GA 30277Sold
- $549,9004 bd3 ba2.4k sqft13 Baral Rdg, Sharpsburg, GA 30277Sold
- $510,0004 bd3 ba2.5k sqft9 Baral Rdg, Sharpsburg, GA 30277Sold
Nearby schools
GreatSchools rating
- 6/10Willis Road Elementary SchoolGrades: PK-5Distance: 1.5 mi
- 6/10East Coweta Middle SchoolGrades: 6-8Distance: 3.6 mi
- 6/10East Coweta High SchoolGrades: 9-12Distance: 1.9 mi
Schools provided by the listing agent
- Elementary: Willis Road
- Middle: Lee
- High: East Coweta
Source: GAMLS. This data may not be complete. We recommend contacting the local school district to confirm school assignments for this home.
Get a cash offer in 3 minutes
Find out how much your home could sell for in as little as 3 minutes with a no-obligation cash offer.
Estimated market value
$577,200
Get a cash offer in 3 minutes
Find out how much your home could sell for in as little as 3 minutes with a no-obligation cash offer.
Estimated market value
$577,200
- Georgia
- Coweta County
- Sharpsburg
- 30277
- 109 Twelve Parks Trl
Nearby cities
Nearby zip codes
Other Sharpsburg Topics
